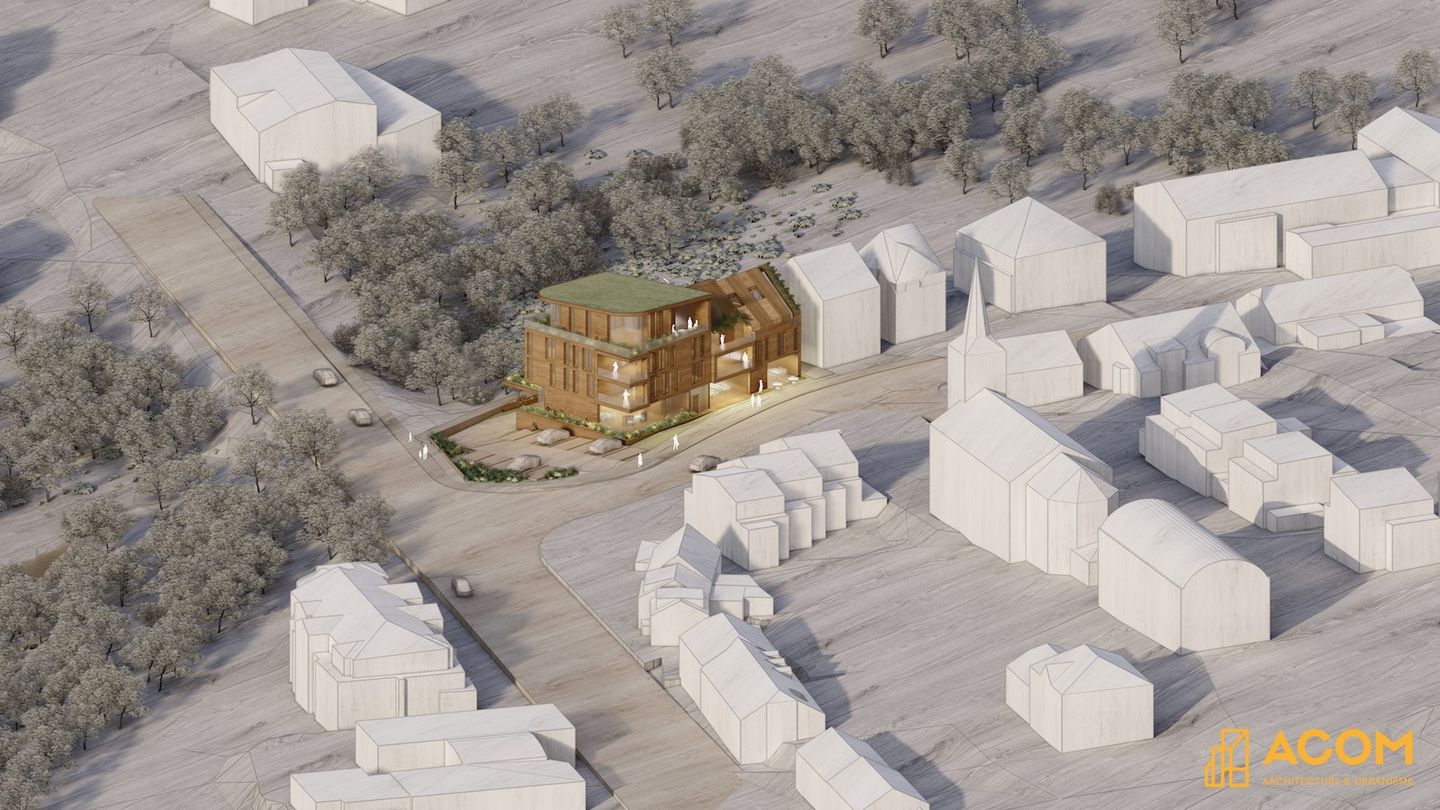
On the corner of Boulevard Grande-Duchesse Charlotte and Rue Schlasspesch in Mersch, the project sits in a notably privileged setting, between the town’s main artery, the municipal park and the neighbouring schools, including the European School of Mersch. Central, accessible and open to the landscape, it offers a way of life that is both urban and calm, where walking comes naturally.
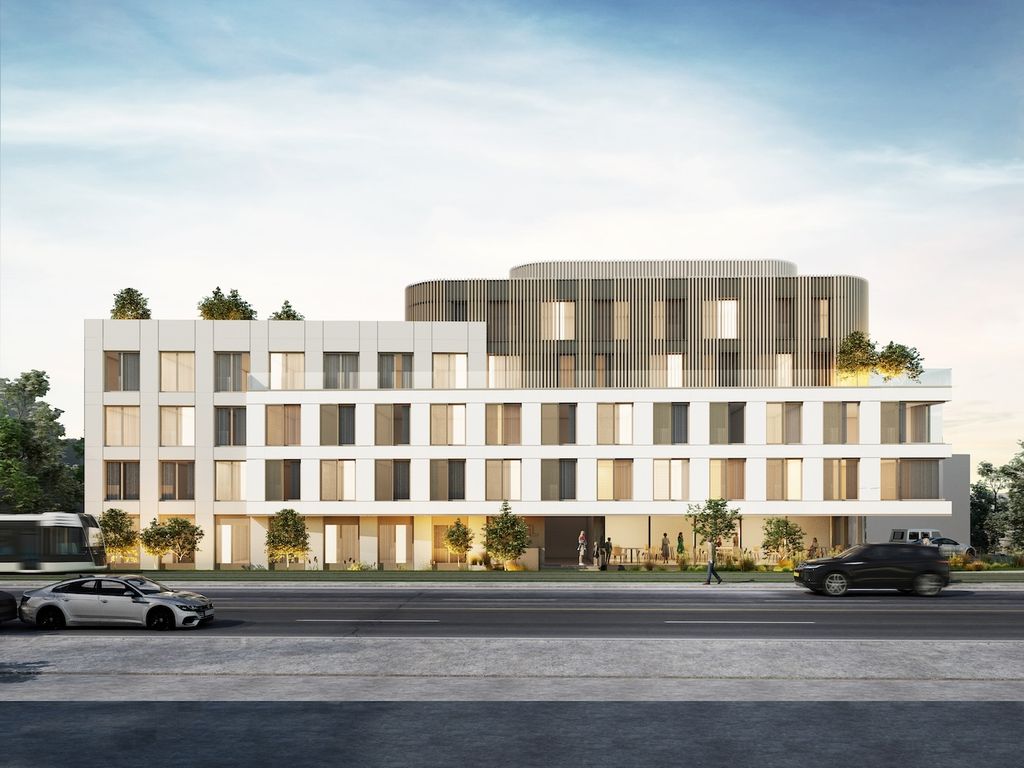
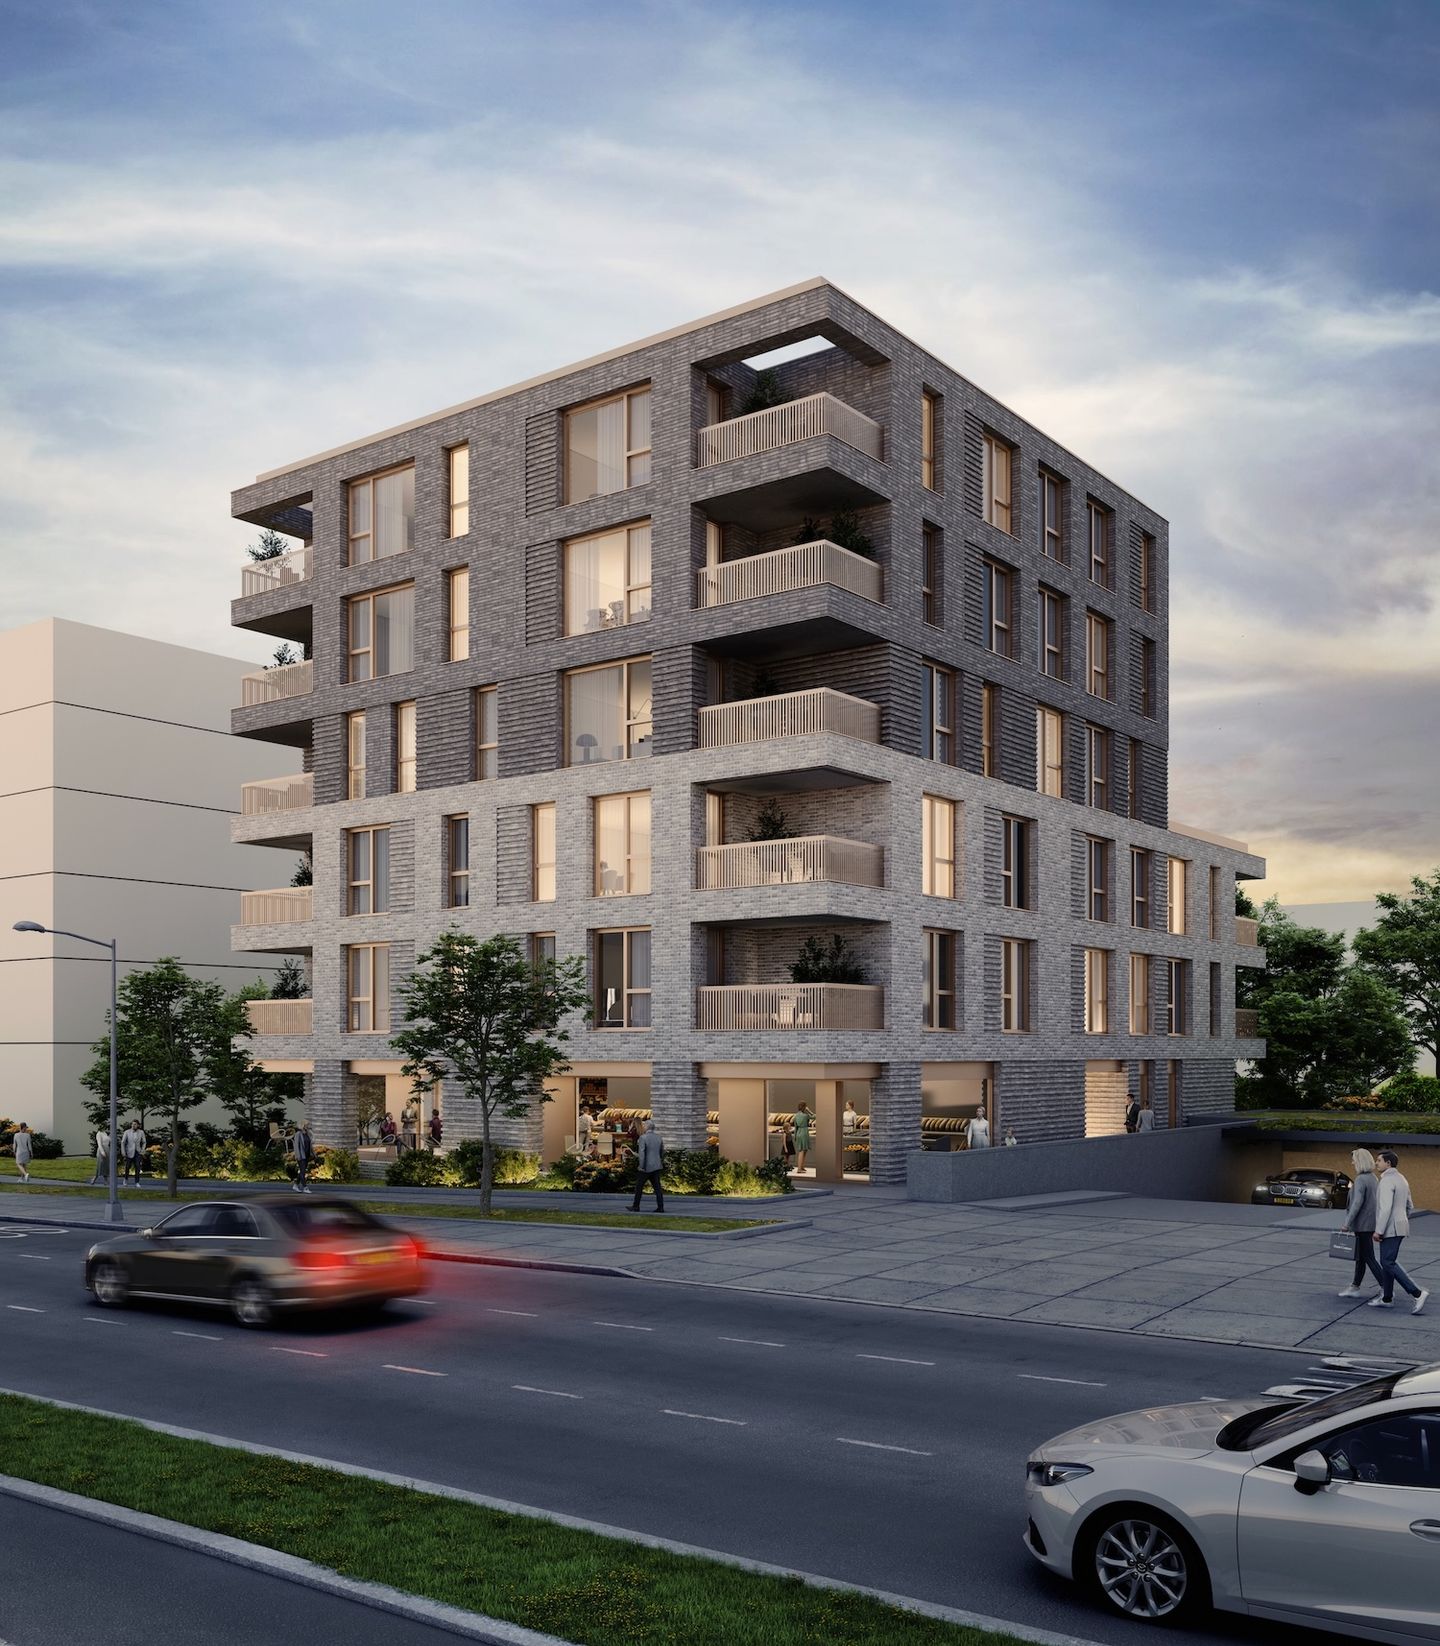
The project turns a former building and its outbuildings into a contemporary mixed-use block of 16 homes and a duplex retail unit set on the corner. Visible from the boulevard, the shop adds to the life of the neighbourhood, while the homes have their own entrance on a quieter side street, ensuring comfort and privacy for residents.
The architecture is restrained and balanced, conceived to converse with its surroundings rather than make a statement. The massing adapts to the shape of the plot, and a pitched roof softens the building’s silhouette in the townscape. Corner openings carry the idea further, strengthening the views and the relationship with the public realm.
Every home enjoys a dual aspect and a private outdoor space, a loggia or terrace, for natural light, ventilation and everyday comfort. Parking is integrated at ground level, while the basement holds cellars and storage in a design adapted to the site’s hydraulic constraints.
With a contemporary architectural language, durable materials and a context-aware siting, the project contributes to the renewal of central Mersch through a measured, coherent and sustainable densification.
.webp%3F2026-06-29T16%253A30%253A47.693Z&w=3840&q=85)
.webp%3F2026-06-29T16%253A30%253A56.260Z&w=3840&q=85)
.webp%3F2026-06-29T16%253A31%253A04.440Z&w=3840&q=85)