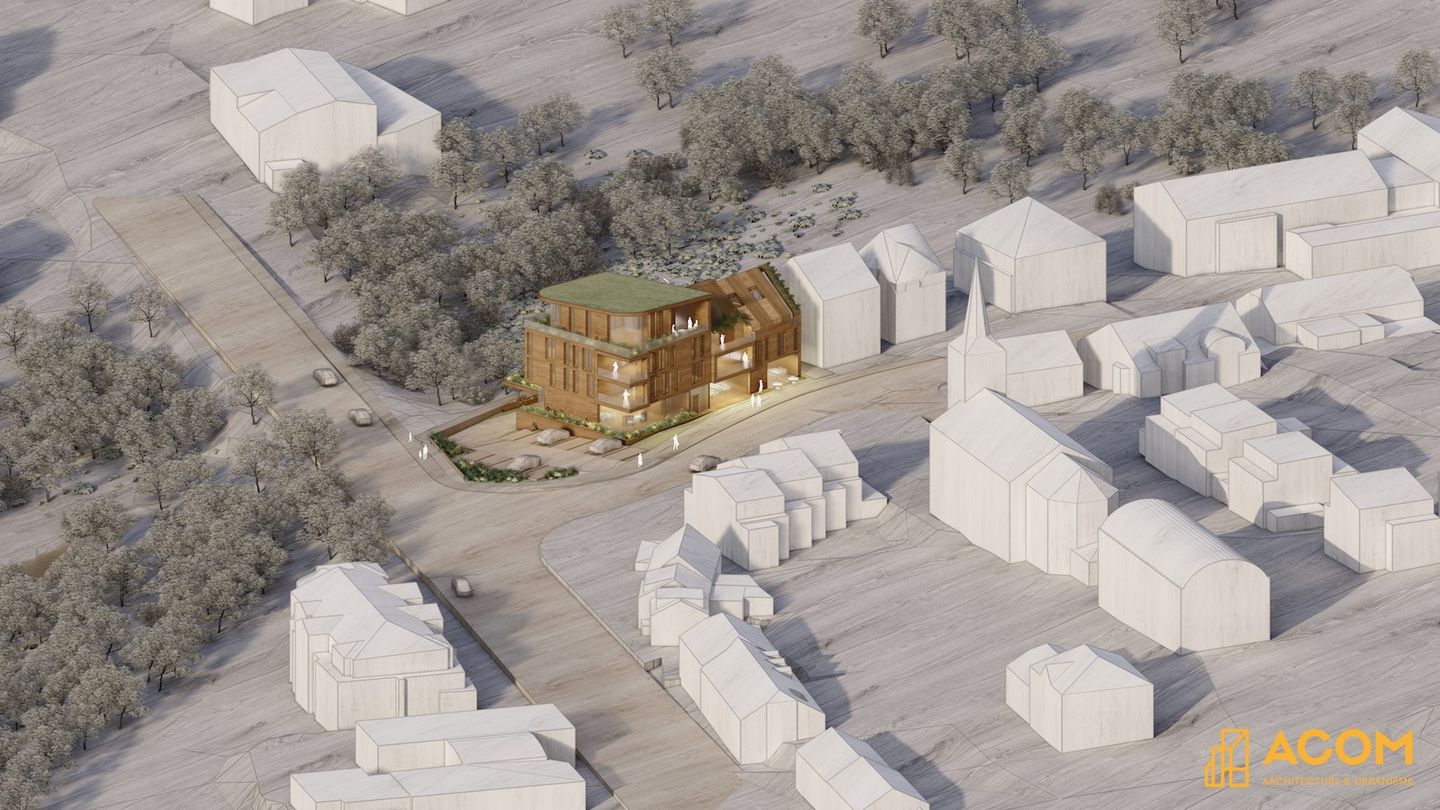
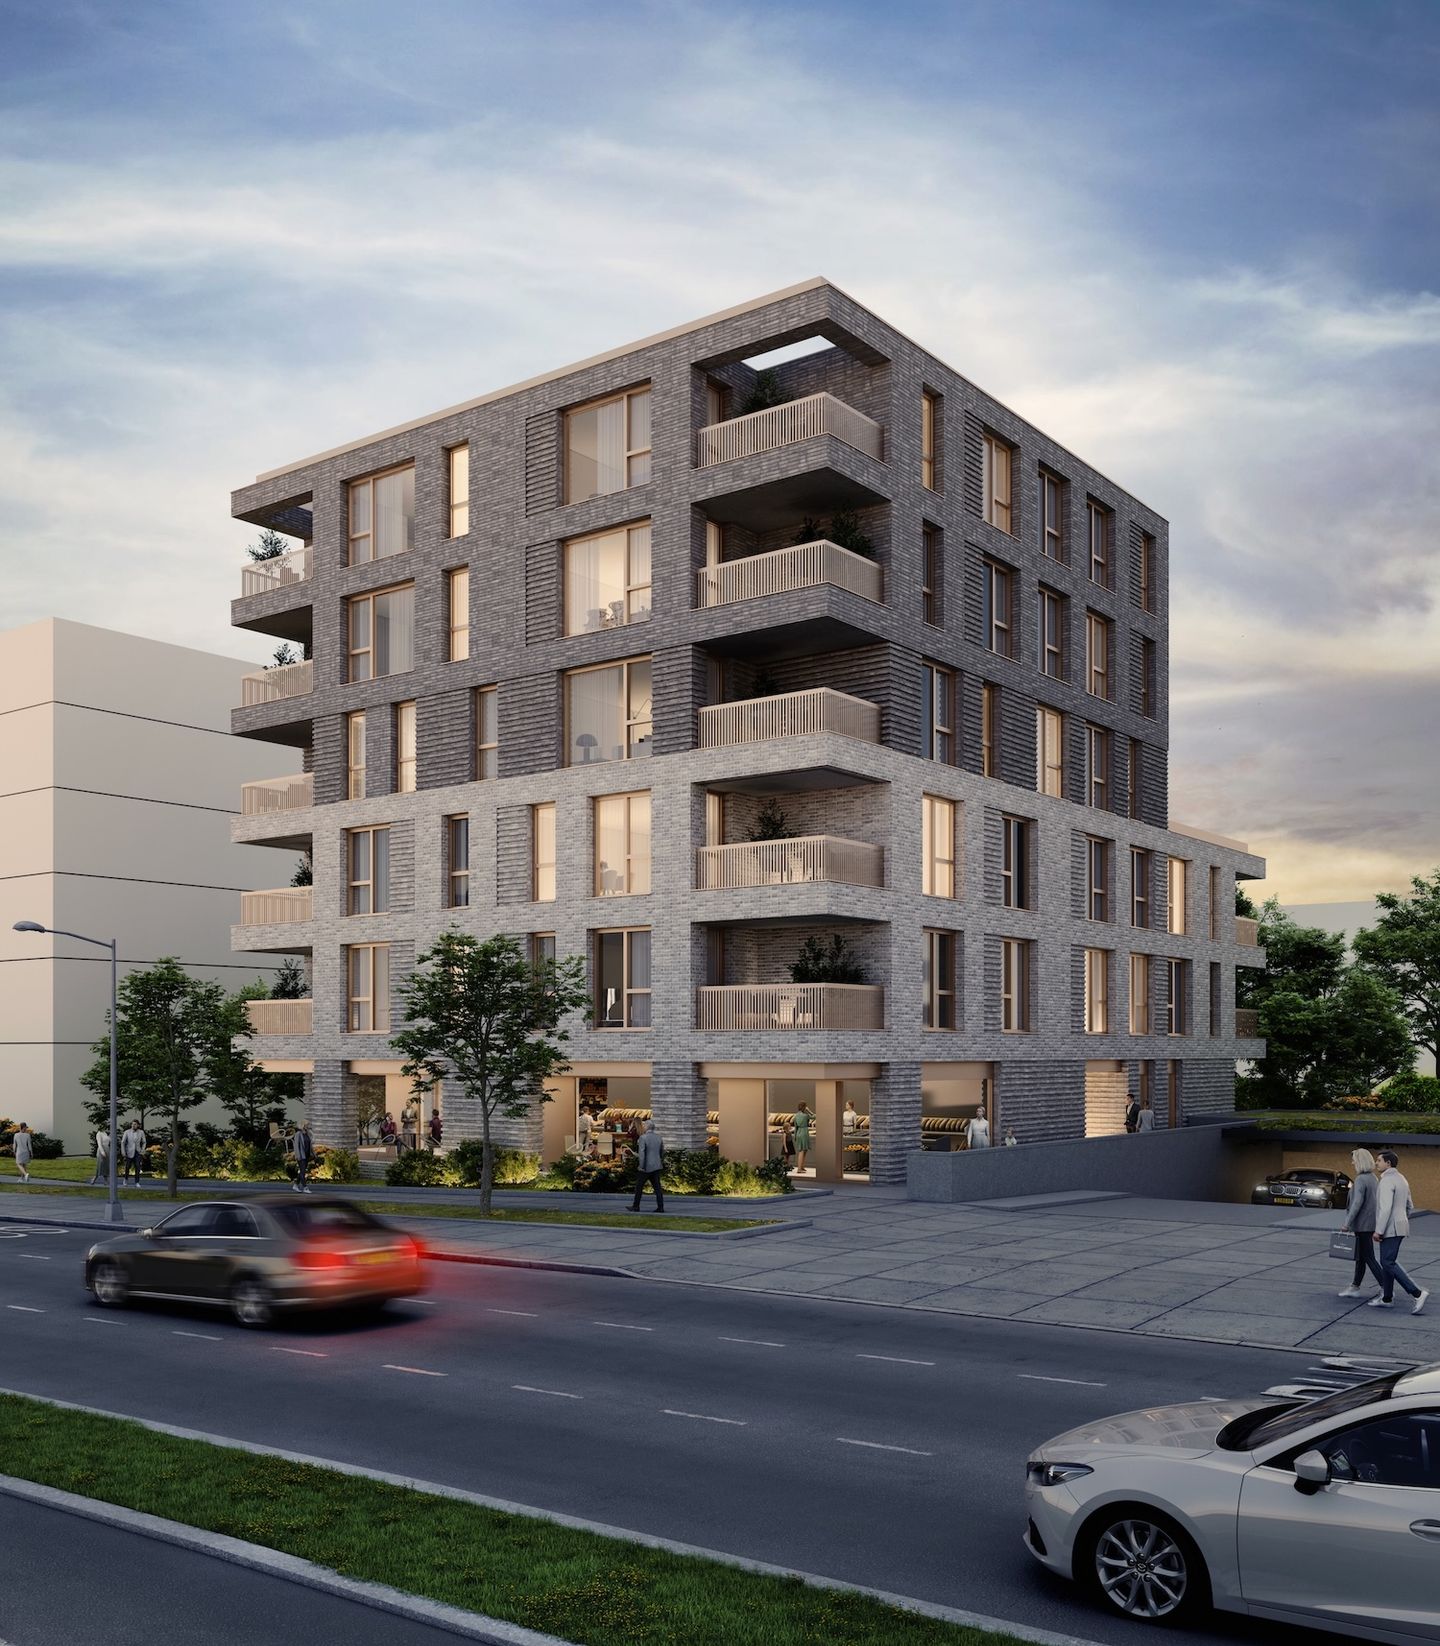
On the corner of Boulevard J.-F. Kennedy and Rue du Brill in Esch-sur-Alzette, the project sits in a contrasting urban setting, between the busy boulevard and the calmer atmosphere of Rue du Brill, laid out as a largely pedestrian shared space. Facing the railway viaduct, a true landmark of the townscape, the building asserts a strong and recognisable presence in the neighbourhood.
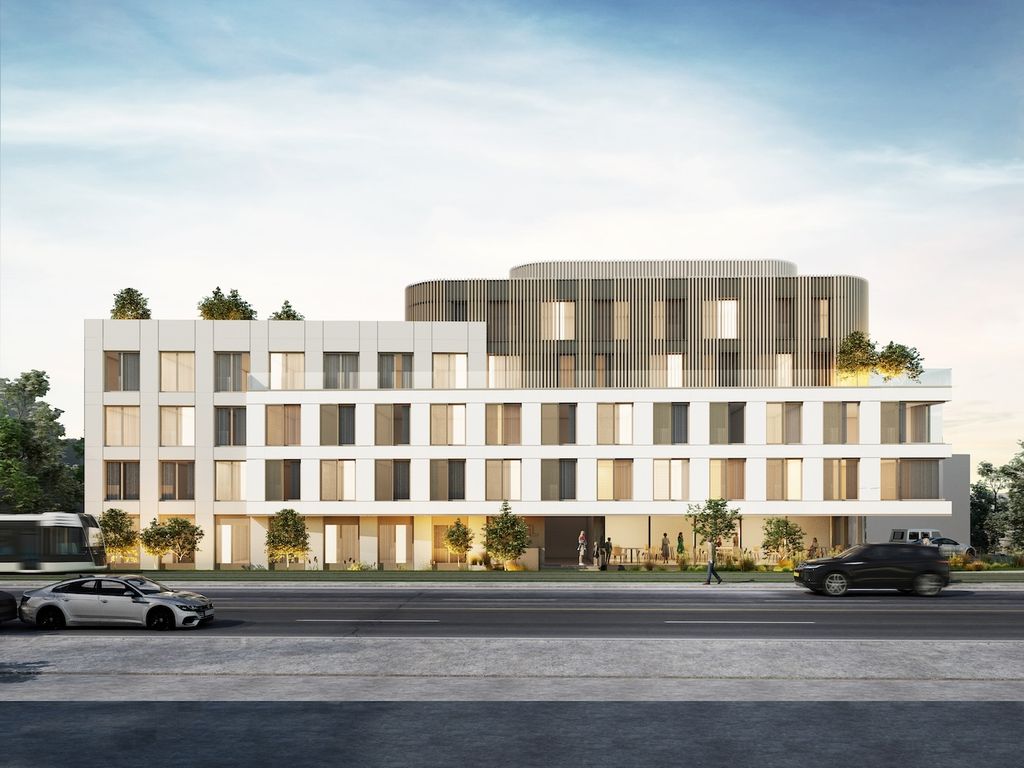
The scheme turns an underused plot, until now occupied by a dilapidated building, into a mixed ensemble combining retail and housing. The ground floor holds a 138 m² retail unit opening widely onto the public realm and animating the urban corner. The upper floors develop 21 homes, apartments and studios, totalling 1,445 m² of living space in a range of sizes. A recessed penthouse crowns the whole and extends the building’s composition.
Set over seven storeys above ground and two basement levels, the project organises its functions clearly and rationally. The underground levels gather parking, cellars, plant rooms and shared facilities, while the entrances and circulation keep residential and retail flows separate to ensure comfort and ease of use.
The homes are designed to be bright and comfortable. Each one has a private outdoor space, a loggia or terrace, and a favourable orientation, south-facing or dual aspect, that maximises natural light. At the rear of the plot, a shared garden completes the project, with a multipurpose room and several communal spaces intended to encourage exchange and collective use among residents.
The architectural language rests on a play of volumes and setbacks that animates the façades and creates generous outdoor spaces. These setbacks also improve the acoustic comfort of the homes. At the corner, a largely glazed vertical element marks the building's silhouette and acts as an urban signal, reinforcing its identity in the townscape.