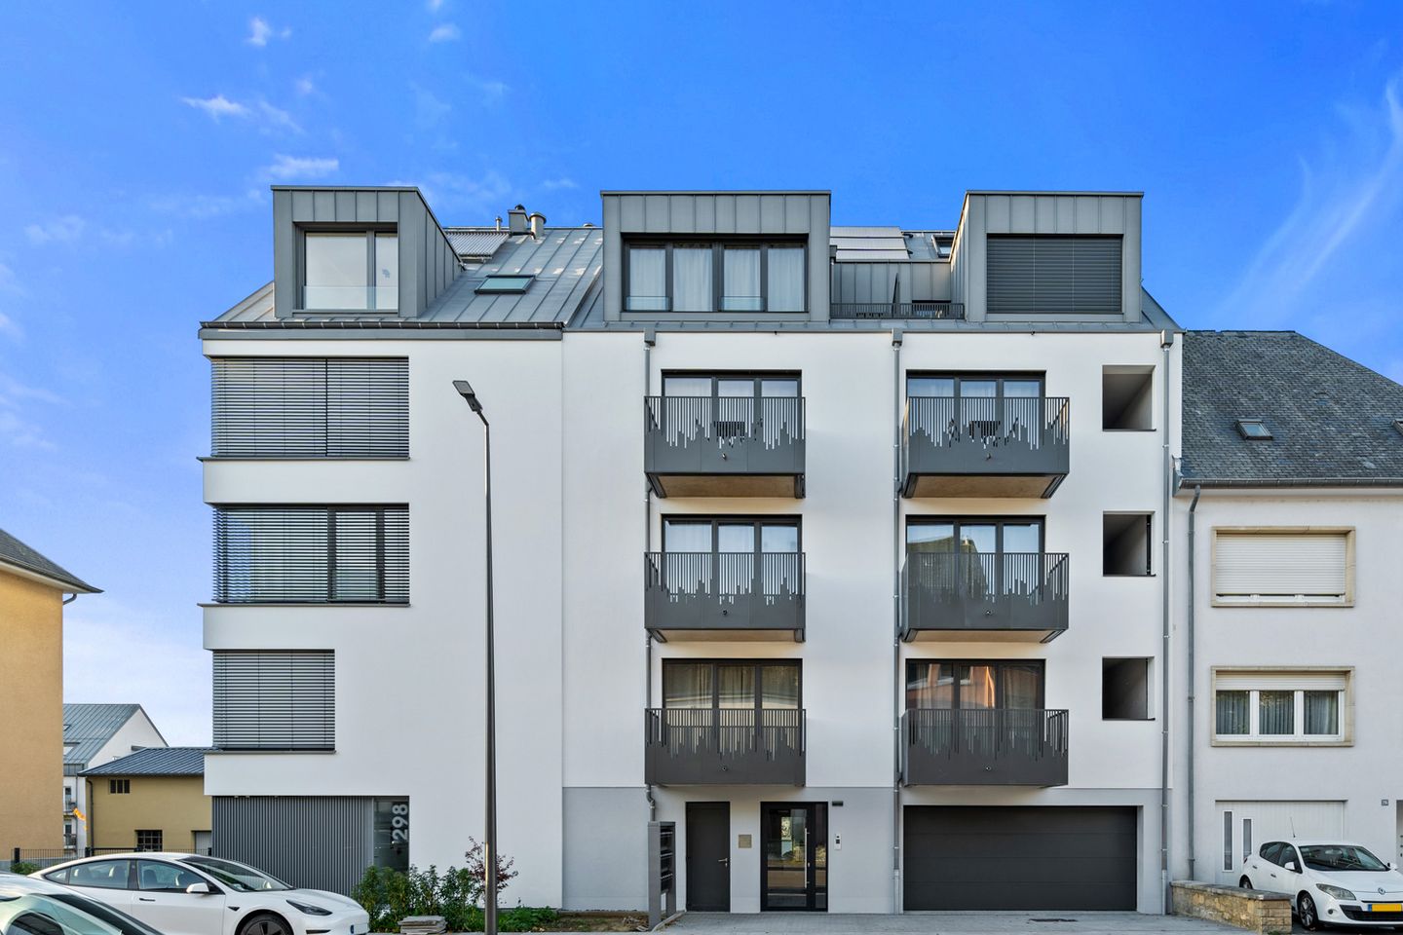
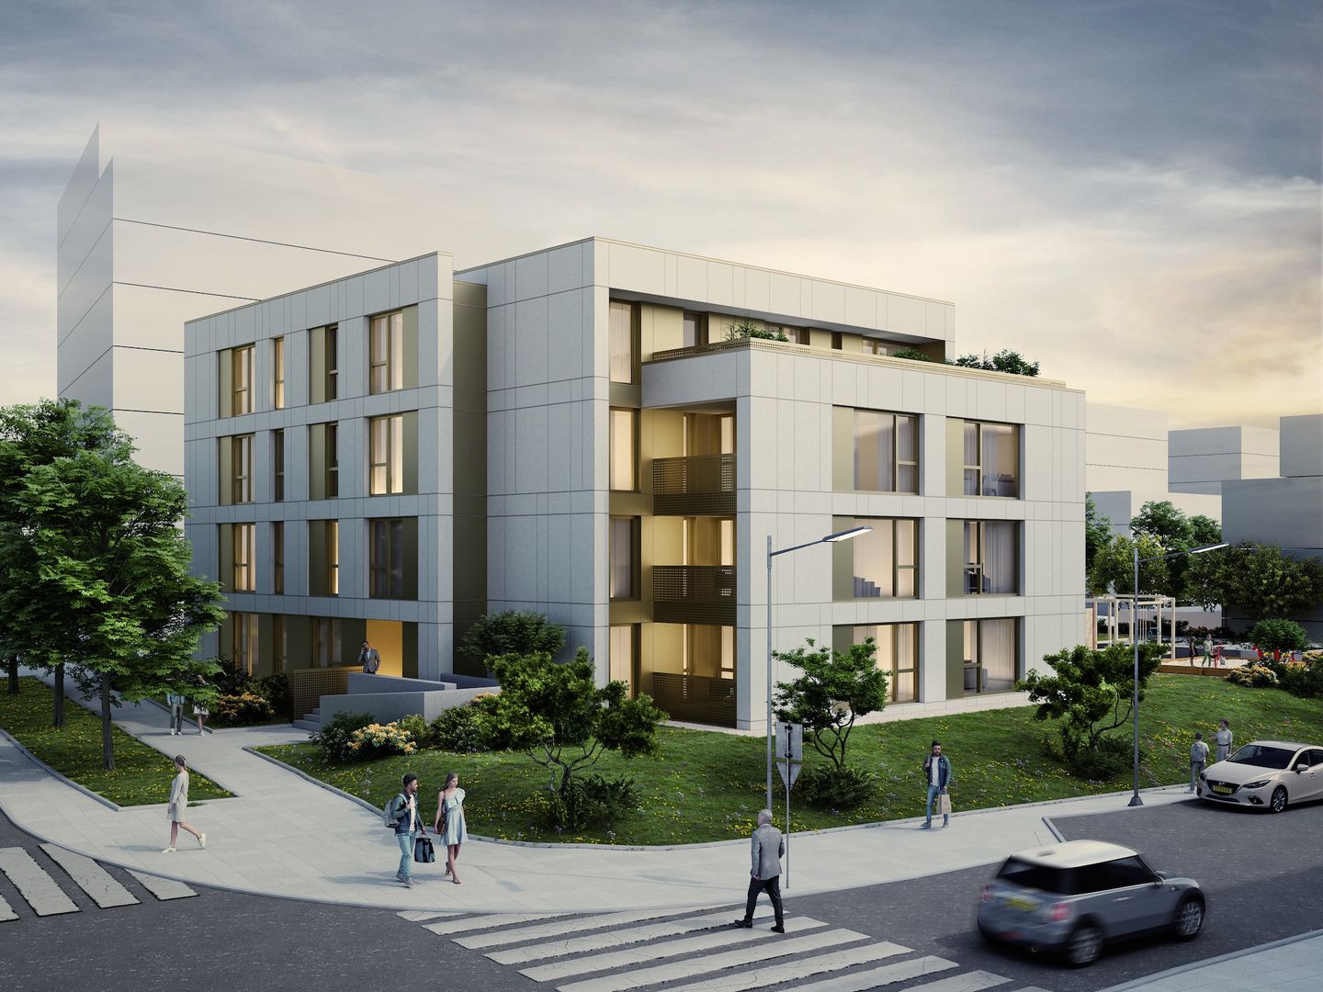
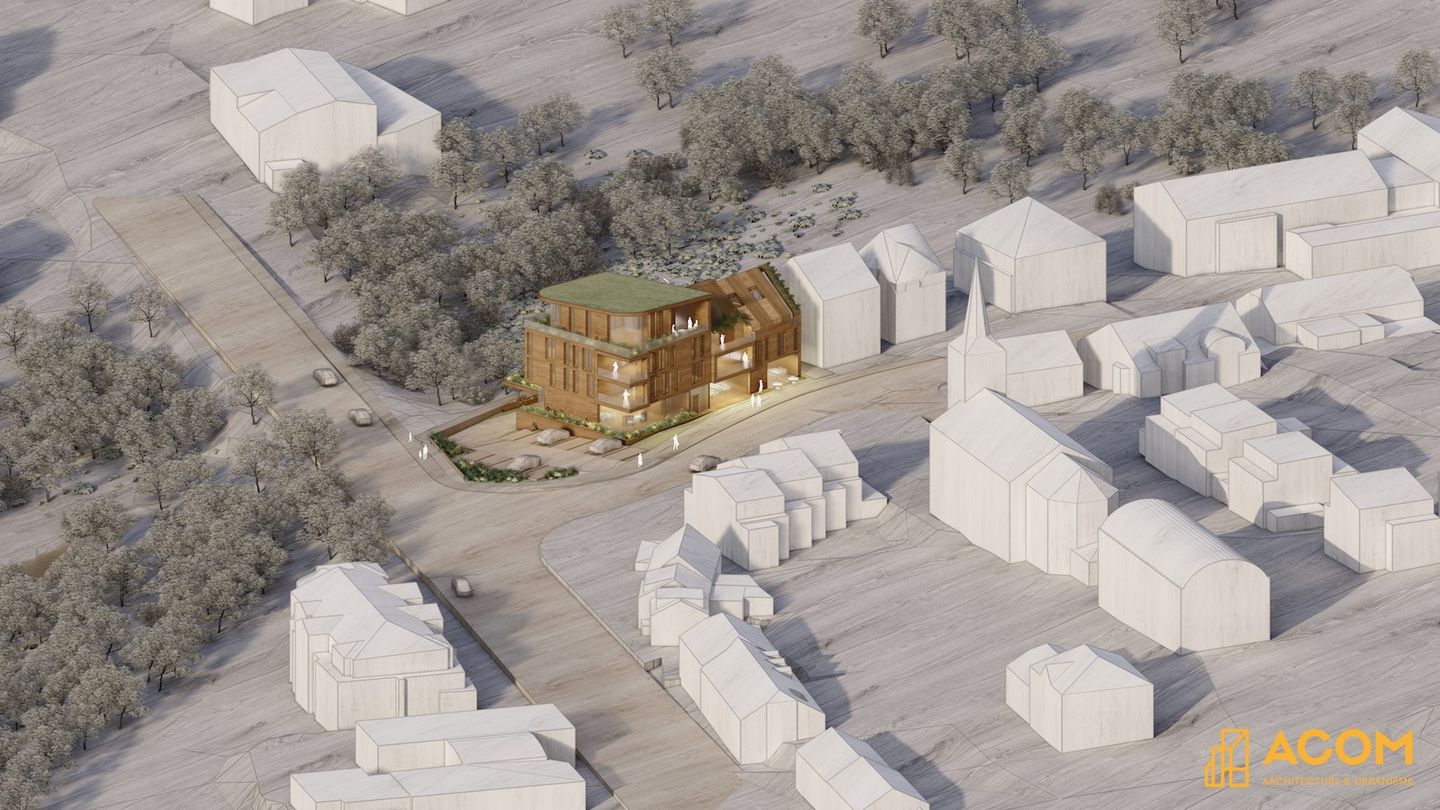
This scheme creates a mixed-use complex in Strassen, pairing a contemporary hotel fronting the route d’Arlon with a residential building set behind it. The arrangement gives each what it needs: visibility and activity for the hotel, quiet and shelter for the homes.
The hotel enjoys an exceptional presence on the road and direct access to the main routes through the area. Its rooms are fully fitted and equipped for comfort, practicality and a high technical standard. The shared areas are designed for rest and for company, with dining space and services suited to a varied clientele. The contemporary architecture, spare in its forms and turning the corner in an arc, makes the building a landmark along the route d’Arlon.
Behind it, the residential building offers a secure, quiet setting away from the traffic. The apartments are bright and efficiently planned, built to high standards of comfort, energy performance and durability. Residents have practical shared spaces, appropriate parking and structured landscaping, which together make the setting coherent and pleasant to live in.
The project carries a set of technical and environmental measures: green roofs over two thirds of the roof area, heat pumps for heating and cooling, controlled ventilation with a fresh air supply, and a bioclimatic approach aimed squarely at energy efficiency.
By combining visibility, technical comfort, energy performance and quality of life, the scheme represents a rare development opportunity and a piece of contemporary architecture that belongs to the fabric of Strassen rather than sitting apart from it.