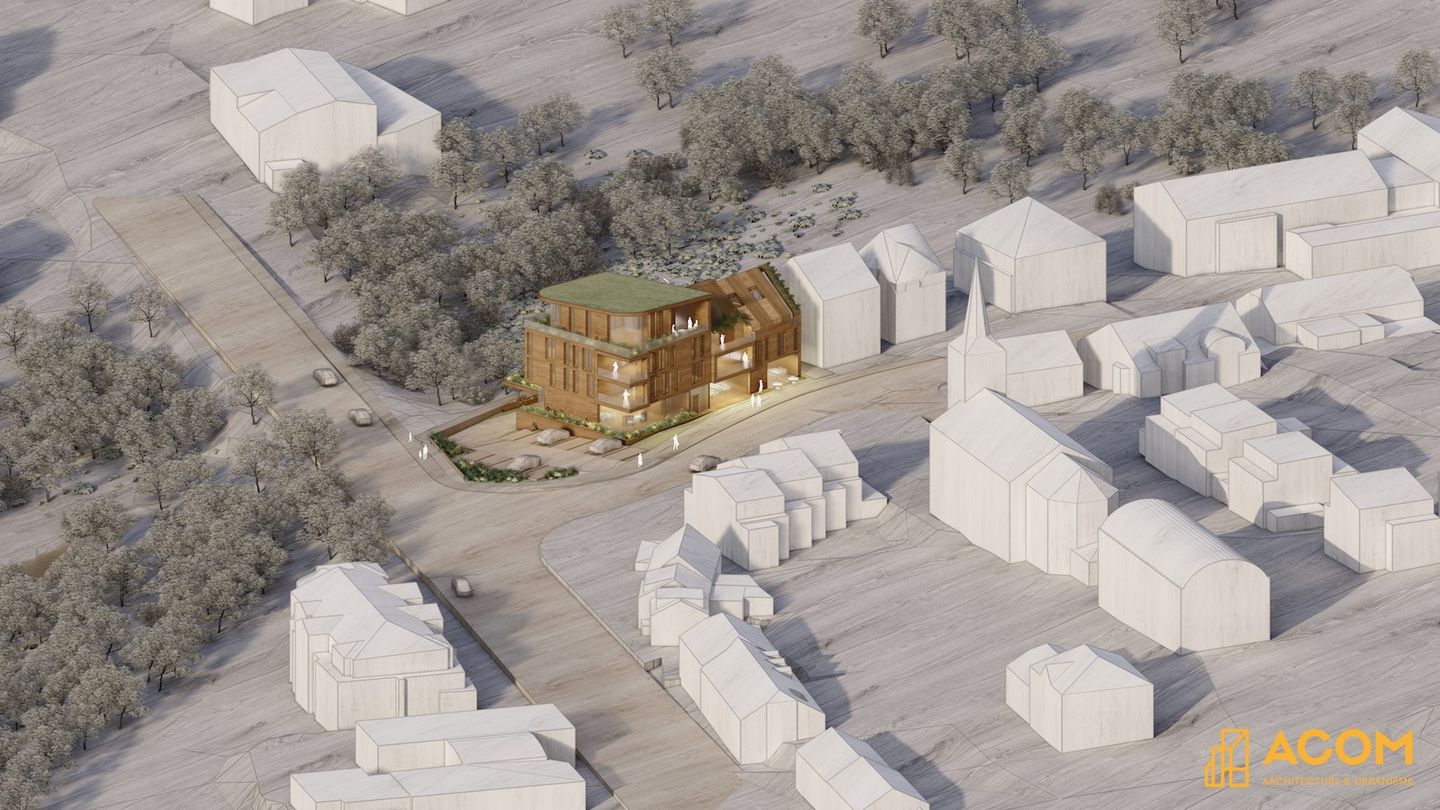
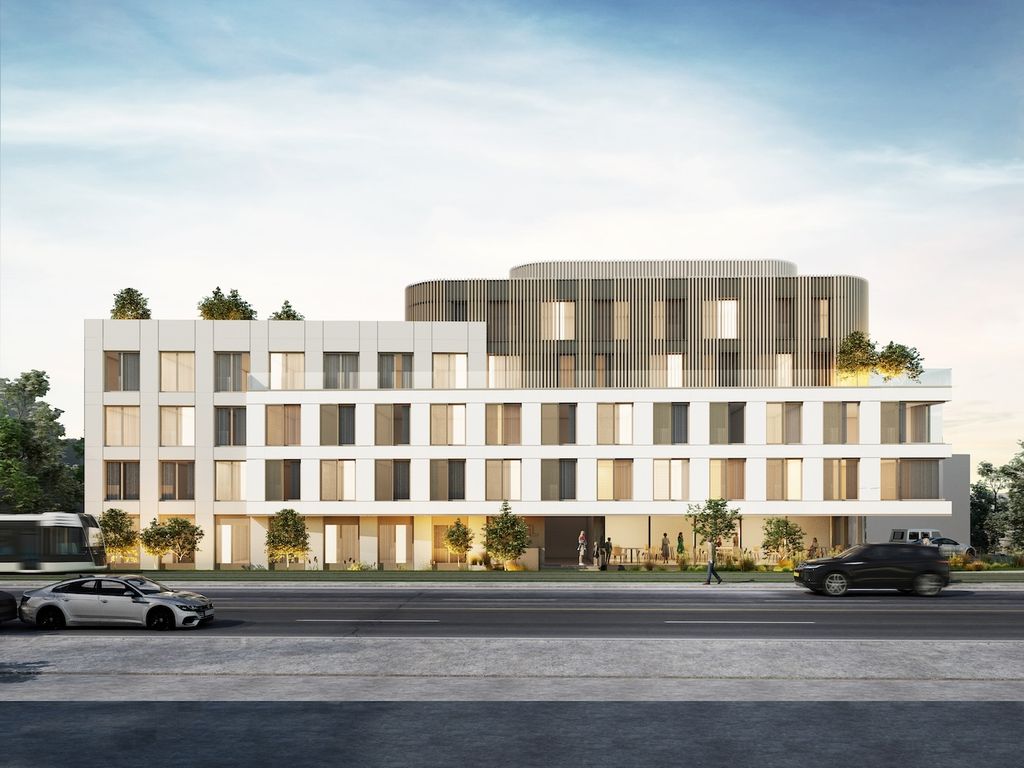
Developed for a competition held by the City of Luxembourg, the project stands along boulevard Konrad Adenauer in Kirchberg, a district in the middle of sustained densification. It proposes a mixed-use building of six storeys over two basement levels. The ground floor, given partly to retail, forms an active base for the five residential levels above, which hold twenty apartments ranging from one to four bedrooms. Most are dual-aspect and each has a loggia, bringing in daylight and opening the views. The basements gather parking, cellars, the laundry, plant rooms and a rainwater recovery system.
The environmental approach is deliberately ambitious. The building uses ecological and bio-based materials, a low-carbon concrete structure, a ventilated facade and individual multi-function heat pumps. On the roof, photovoltaic panels sit alongside planted surfaces, improving energy performance and ecological value at the same time. Water use is kept down through rainwater recovery and low-consumption sanitary fittings.
The scheme also makes room for walking and cycling, lowering the carbon footprint of daily life on the site and offering a residential setting that is durable, practical and well matched to the way the district is changing.