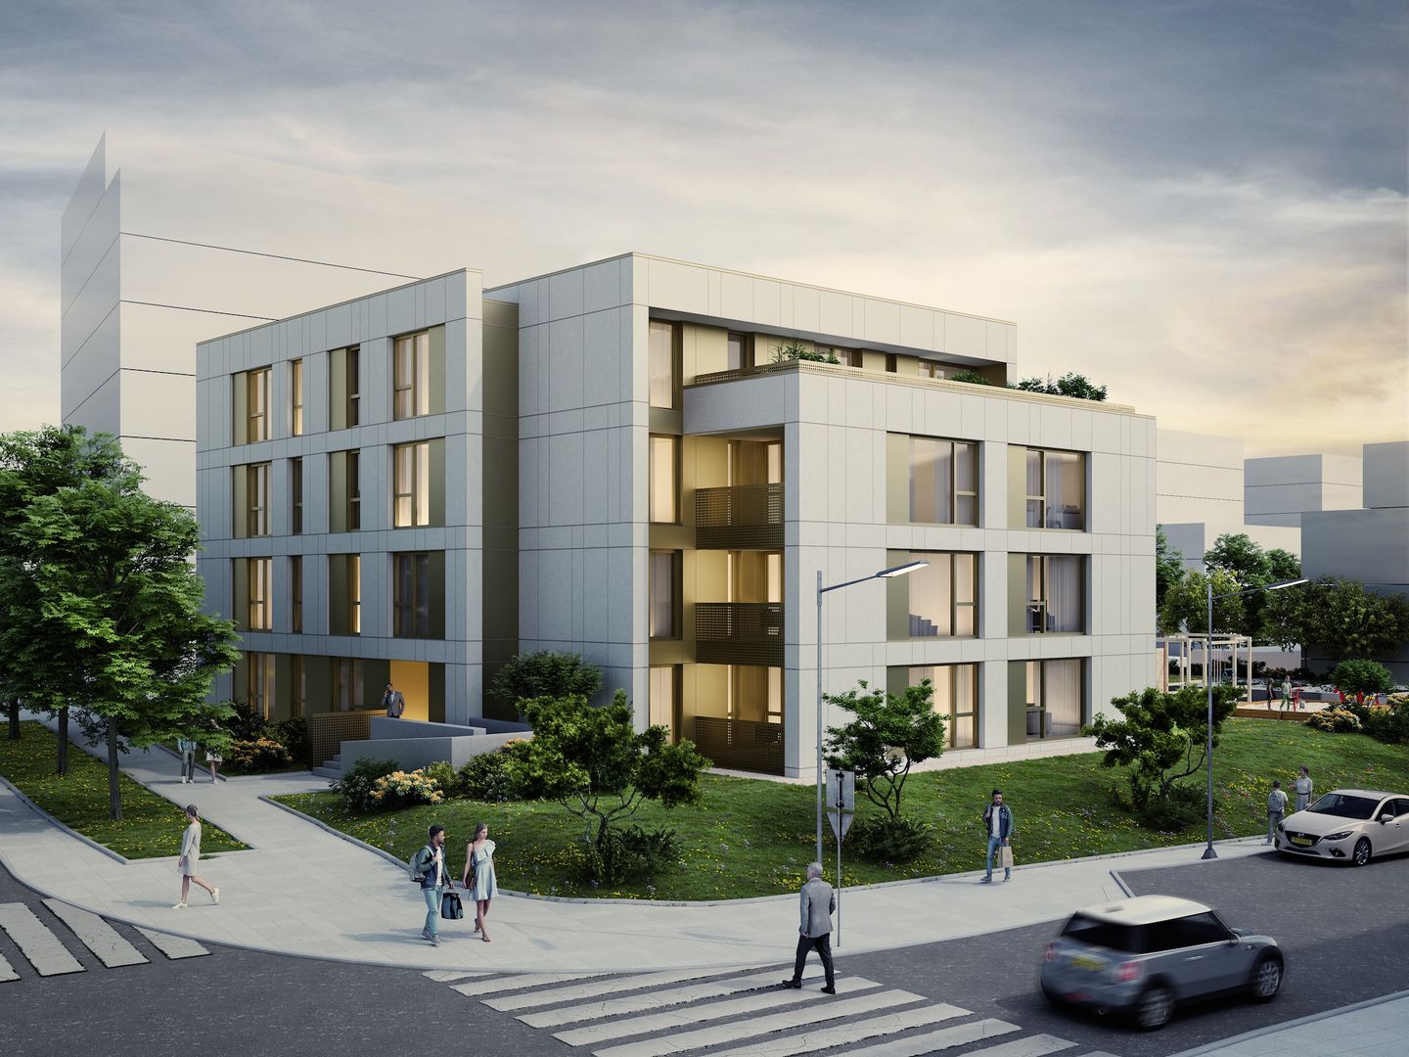
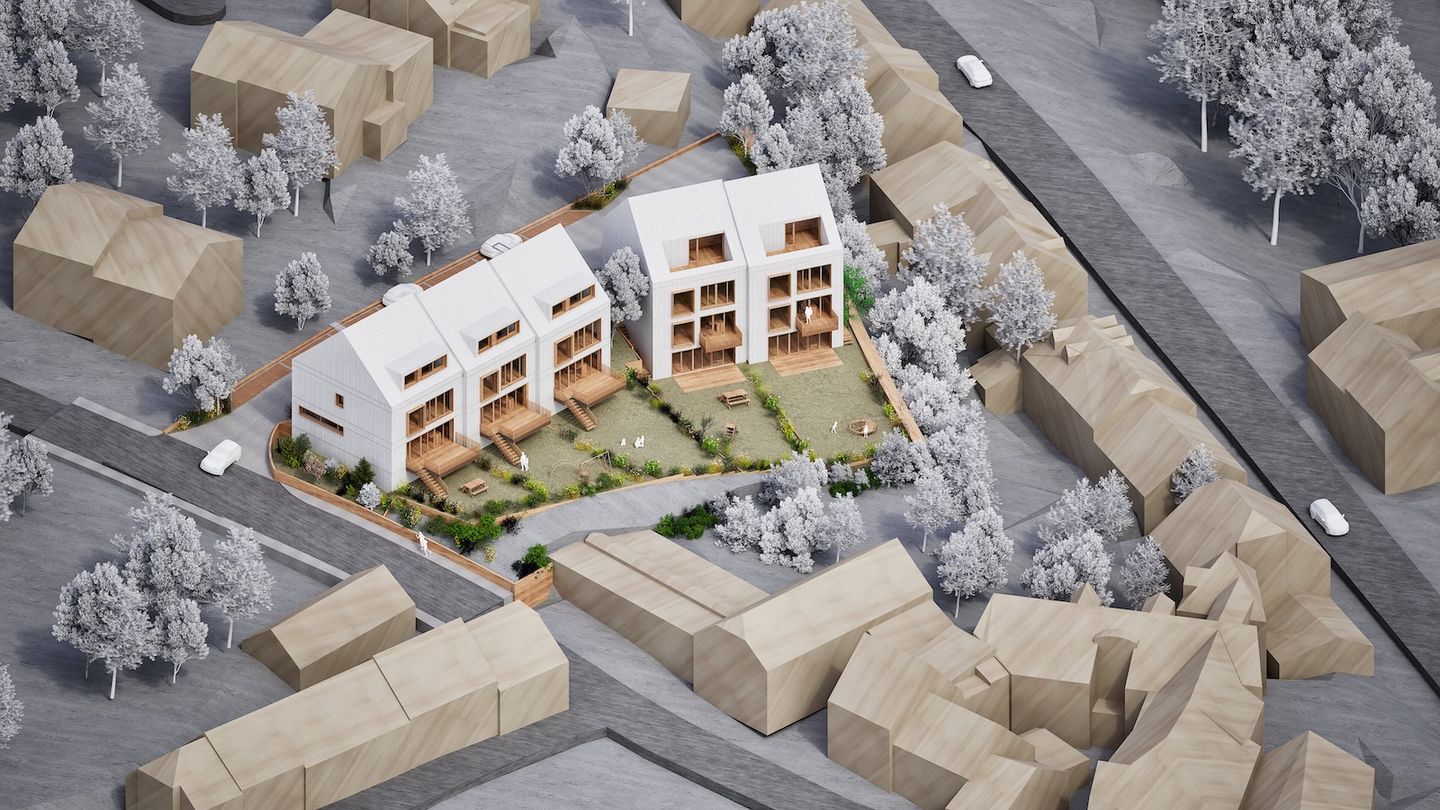
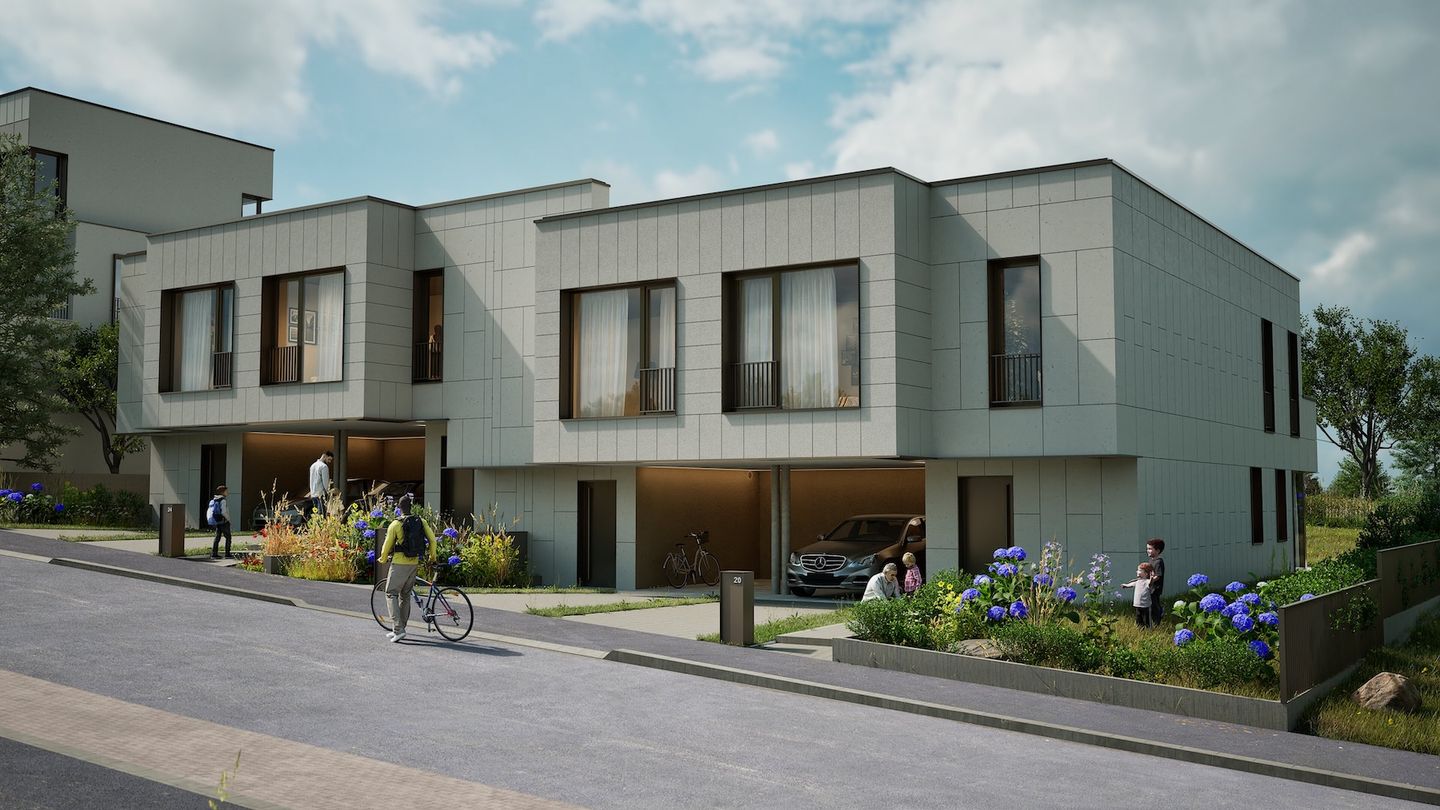
On the site of a former single-family house in an established residential neighbourhood, the project creates a pair of semi-detached buildings holding six homes. It is a measured densification of the urban fabric, designed to settle naturally into its surroundings while making the most of the plot.
The homes are arranged symmetrically across two restrained, rational volumes rising three storeys above ground over basement levels. The architecture favours a simple, lasting language built around brick, a material that is durable, timeless and rooted in the surrounding residential context.
The site's natural topography is used to carve out generous private gardens shielded from overlooking, giving residents calm, intimate outdoor space. Access and parking were carefully arranged to preserve an existing tree, a structuring element of the project and an anchor in the landscape.
Balancing density, liveability and respect for the built and natural setting, the project offers a new way of living in the neighbourhood: discreet, contemporary and sustainable.
.webp%3F2026-06-10T09%253A50%253A22.219Z&w=3840&q=85)
.webp%3F2026-06-10T09%253A50%253A43.150Z&w=3840&q=85)
.webp%3F2026-06-10T09%253A51%253A01.589Z&w=3840&q=85)