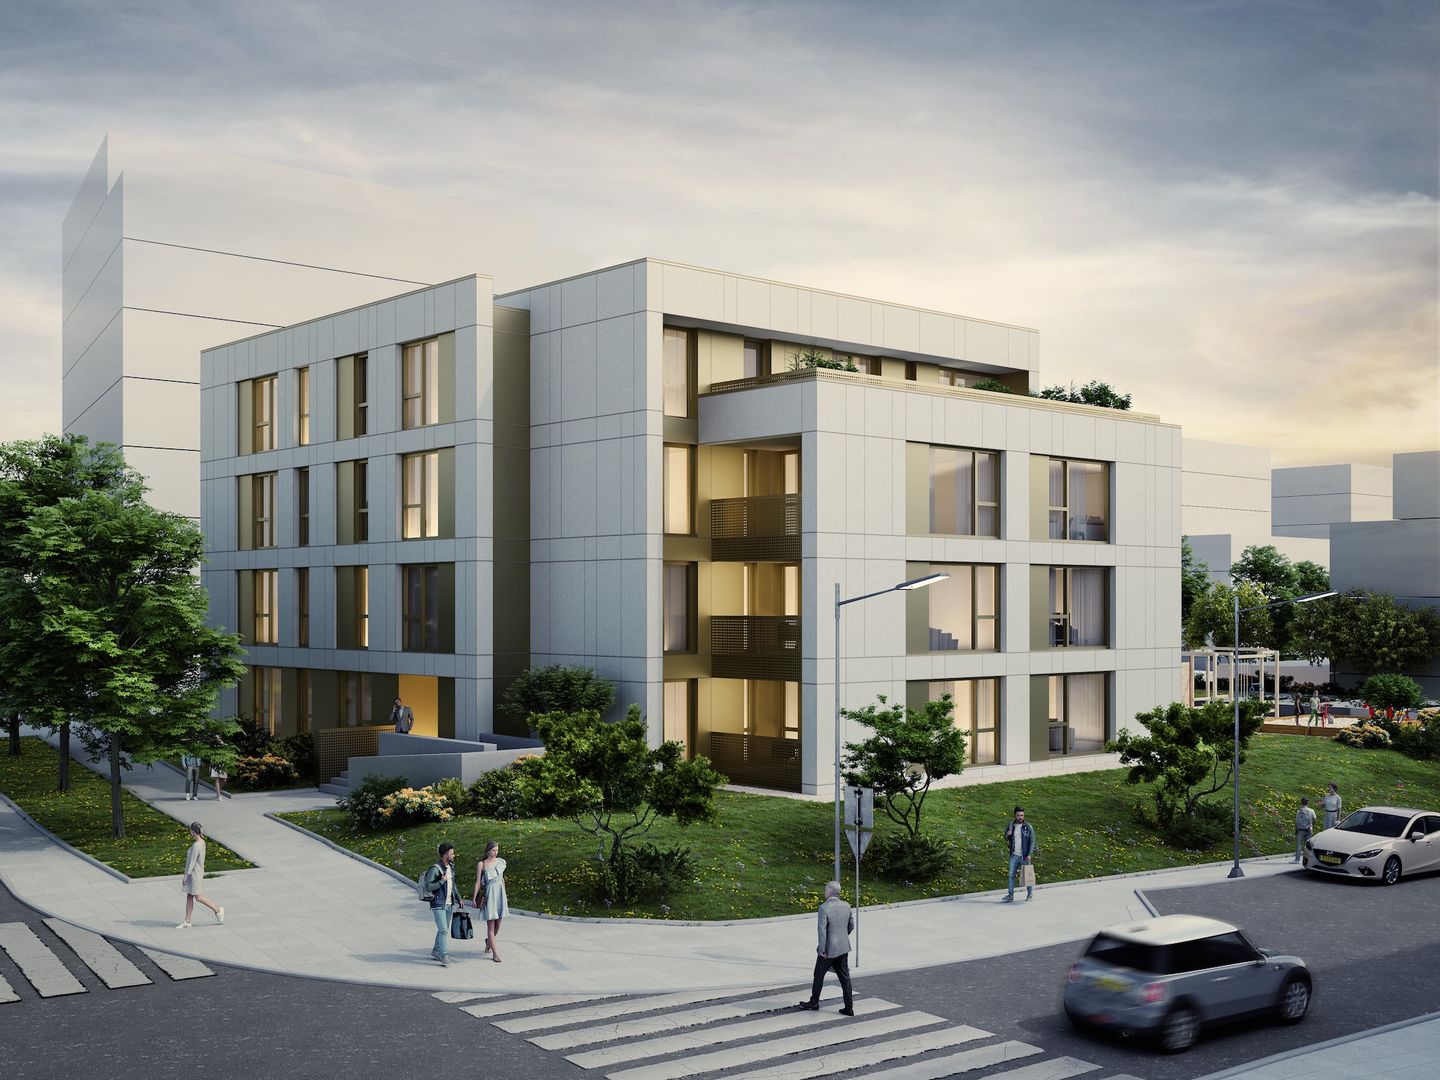
The Schouweiler development plan occupies the entrance to the rue de l’Église from the route de Longwy, on a parcel previously held by a restaurant. The project sets out a mixed-use building with eight apartments on the upper floors above a commercial base, keeping the trading role the site has long had. Semi-permeable outdoor parking is sized for the people who will use it and lets rainwater drain properly.
The programme reads as two distinct volumes. The main one carries three full storeys and a set-back top floor under a contemporary flat roof, while the second, of two storeys plus a converted attic, is covered by a pitched roof that ties the building back to the scale and type of its neighbours.
Access to the apartments and to the commercial units is kept separate, which sorts the two uses cleanly and keeps circulation simple. The position of the buildings and the way the outdoor spaces are arranged allow the site to take more density without losing the legibility of the street, the views through it, or the fit with what is already built around it.