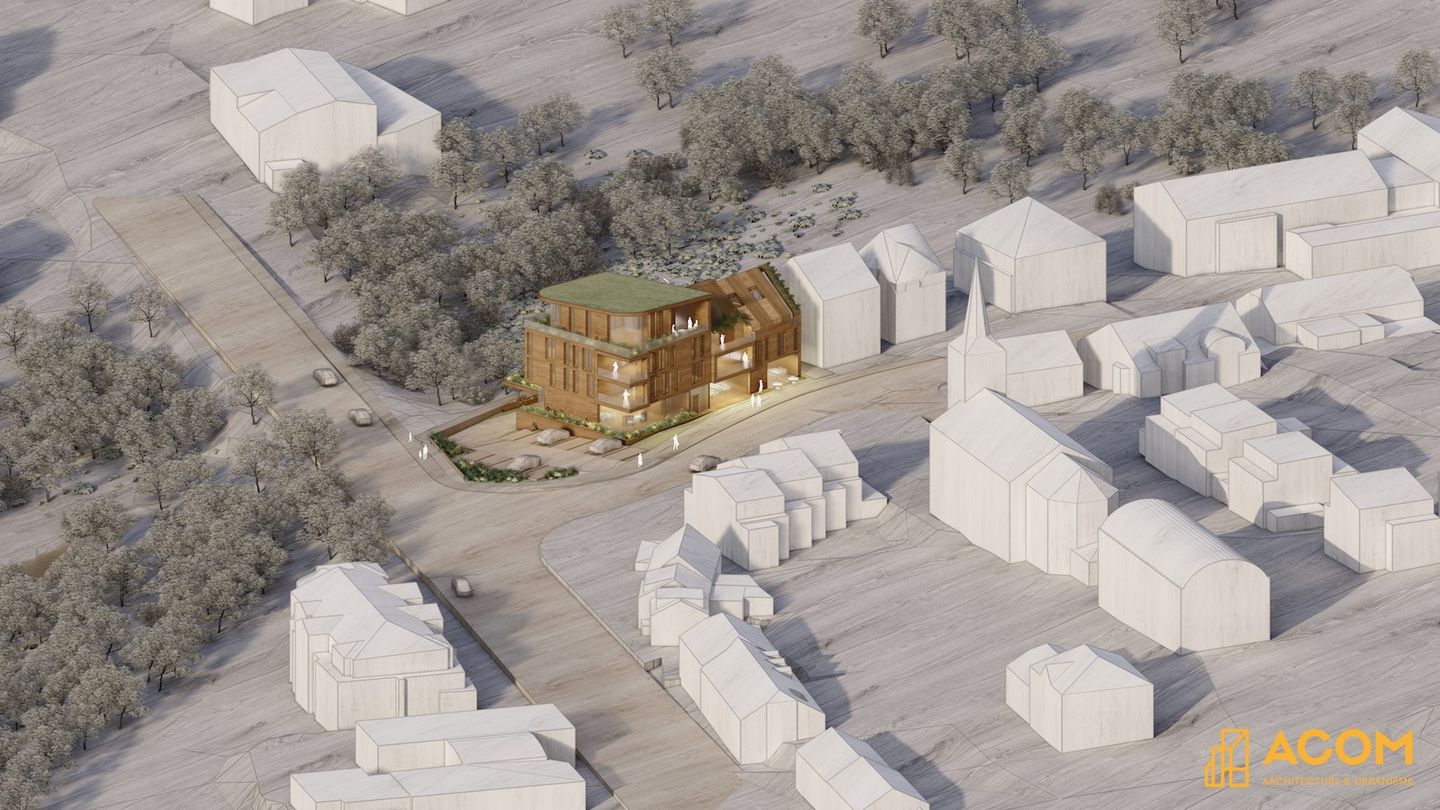
Located in the Hollerich district, along rue de l'Aciérie in Luxembourg City, this new-build project is part of the gradual transformation of the neighbourhood and of a wider effort to densify the existing urban fabric. Developed on a plot previously occupied by two single-family houses and a vacant lot, it proposes a mixed programme of housing and retail, consistent with the urban character and the development goals of this part of the city.
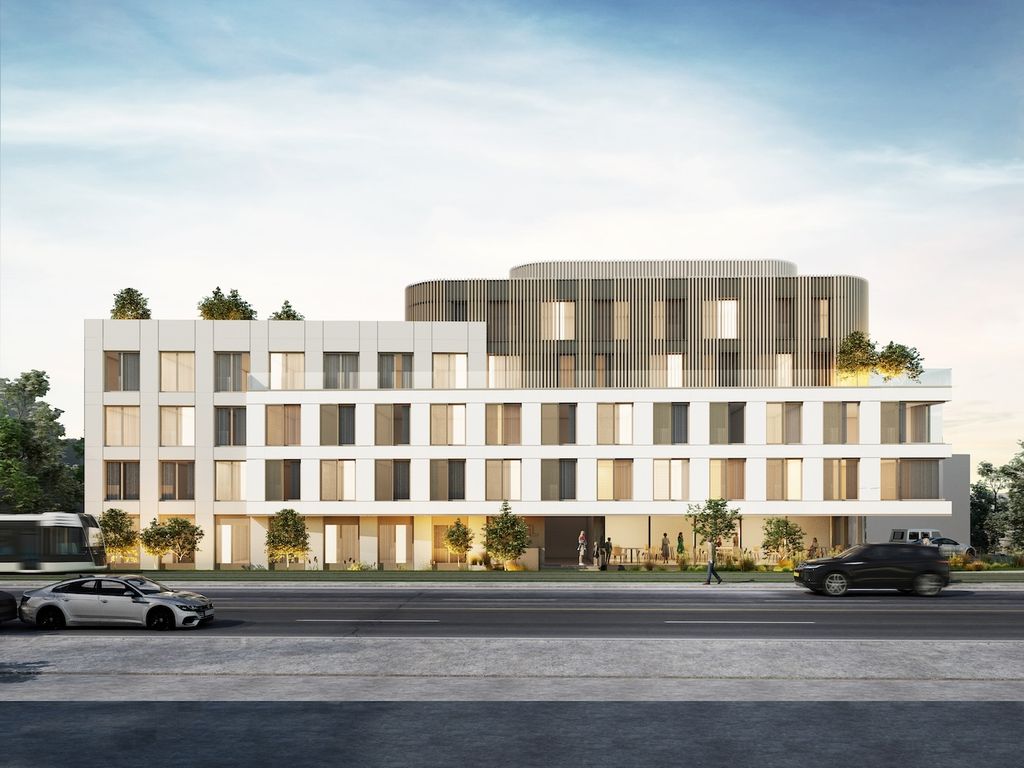
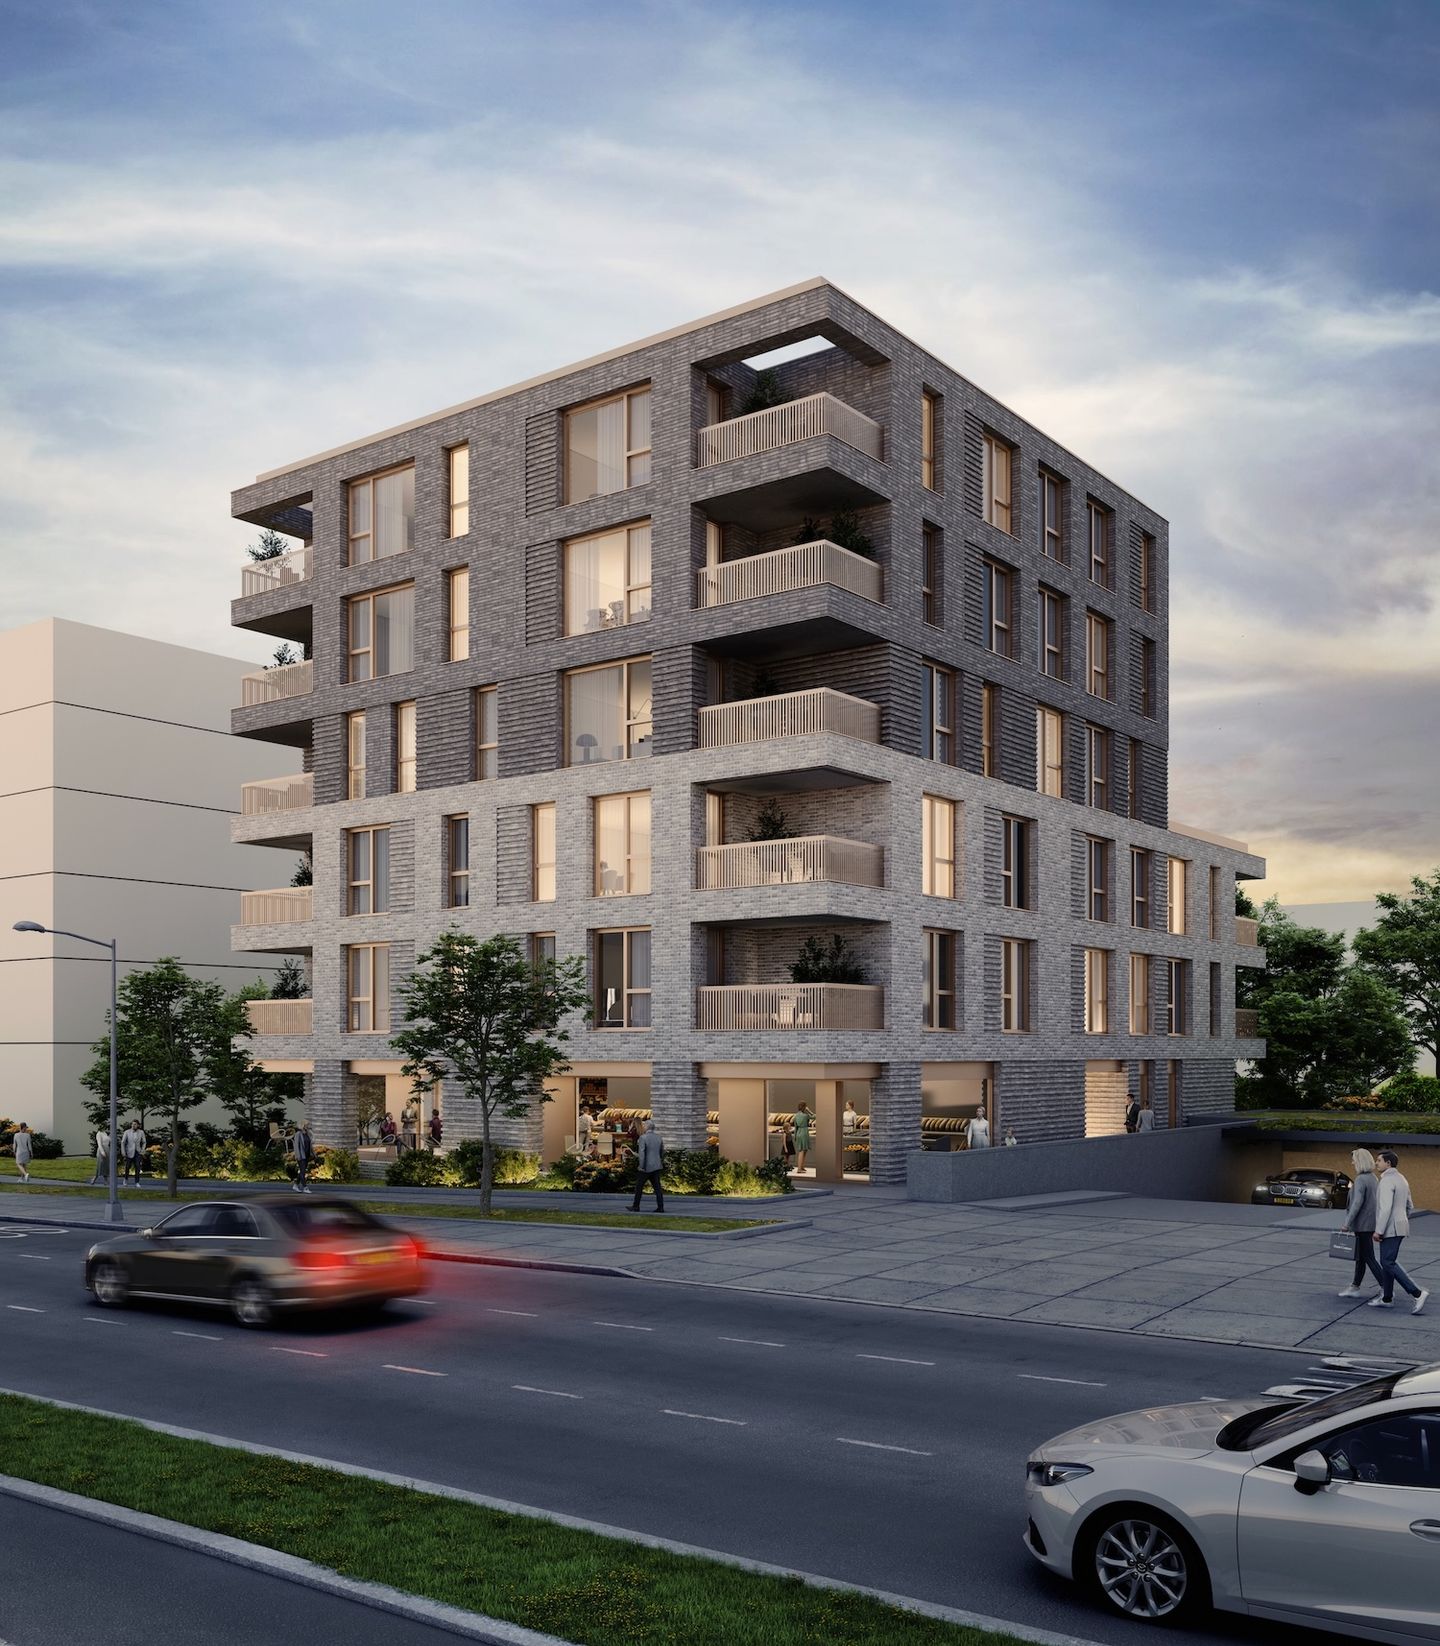
The building comprises one basement level and six storeys above ground. The ground floor hosts around 300 m² of retail space in direct relation with the public realm, together with apartments facing the gardens, which enjoy a calmer, more protected setting. The upper levels are mainly dedicated to housing.
The project is organised around a clear separation of uses. Access to the apartments and to the retail units is fully independent, ensuring smooth circulation, a clear reading of the functions and everyday comfort for the different occupants.
A diversity of typologies is offered, from one-bedroom apartments to three-bedroom family homes. Every apartment has its own private outdoor space in the form of a balcony, loggia or terrace. North, south or dual-aspect orientations, combined with generous glazing, bring in natural light and create bright, pleasant living spaces.
The architecture rests on a restrained composition in which proportion, the rhythm of the openings and materiality structure the expression of the facades. Clad in local natural stone, they sit comfortably in the urban context while asserting the identity of the project. Their design, both rigorous and measured, seeks a balance between urban presence and sobriety, with an emphasis on construction quality, precise detailing and durable materials.
Designed to reach energy class AAA, the project integrates high-performance technical solutions, including rock wool insulation and geothermal energy. This approach reconciles energy performance, comfort of use and a reduced environmental impact.