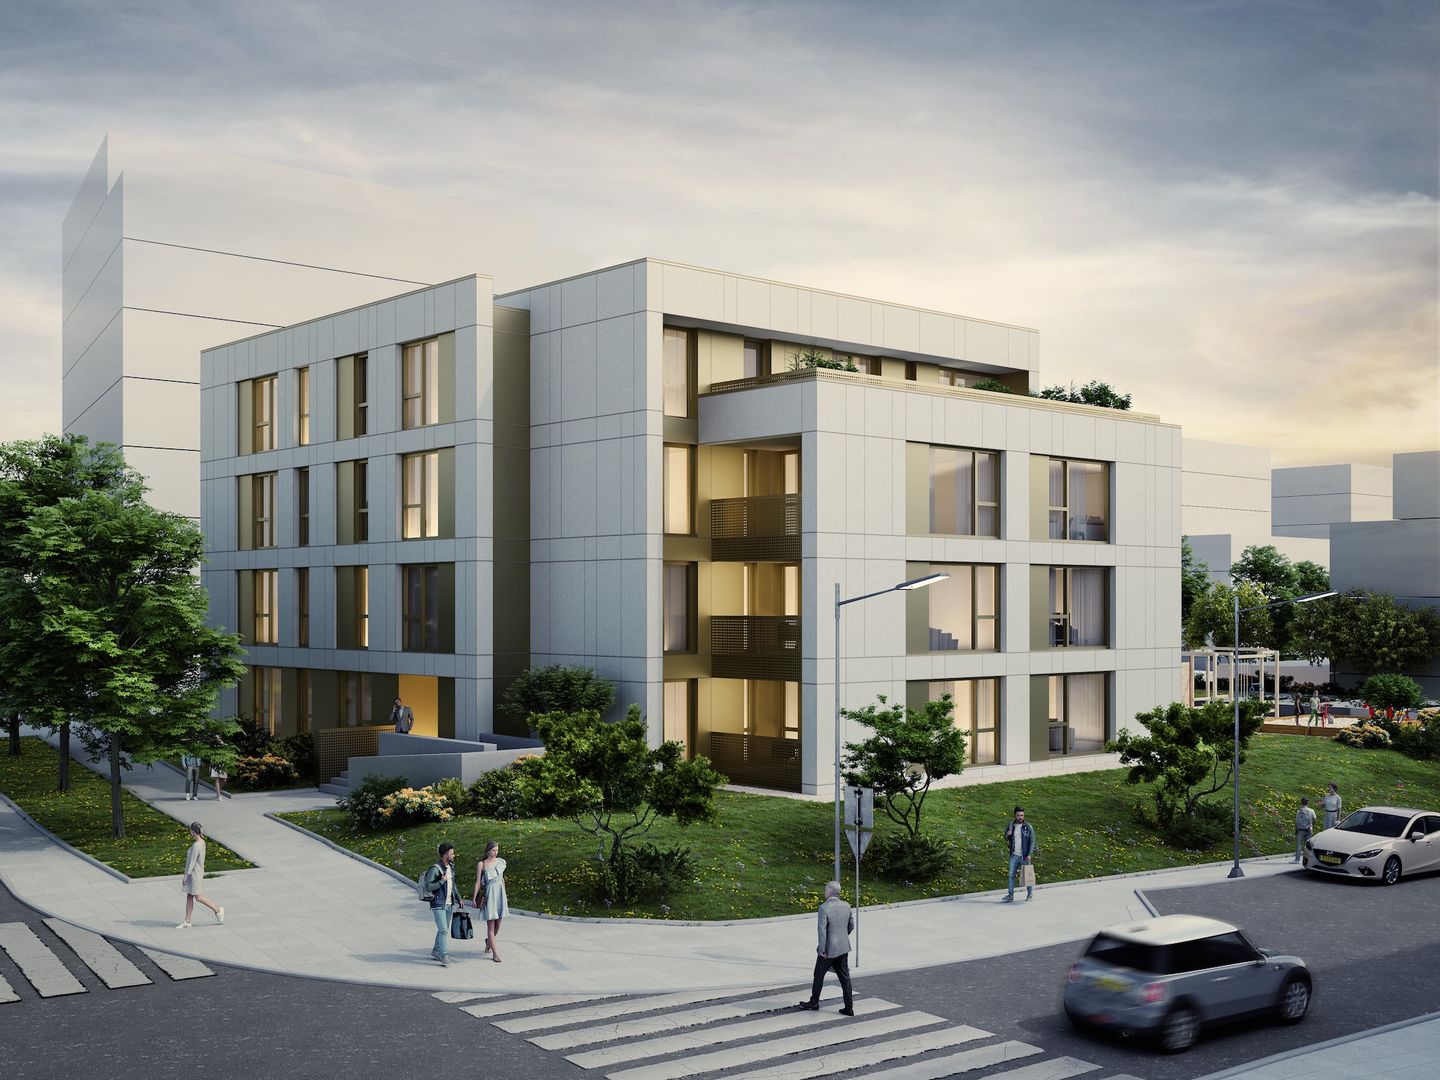
Located in the Dommeldange district of Luxembourg, this residential project creates a contemporary ensemble of homes designed to meet the city's current needs while fitting harmoniously into its surroundings.
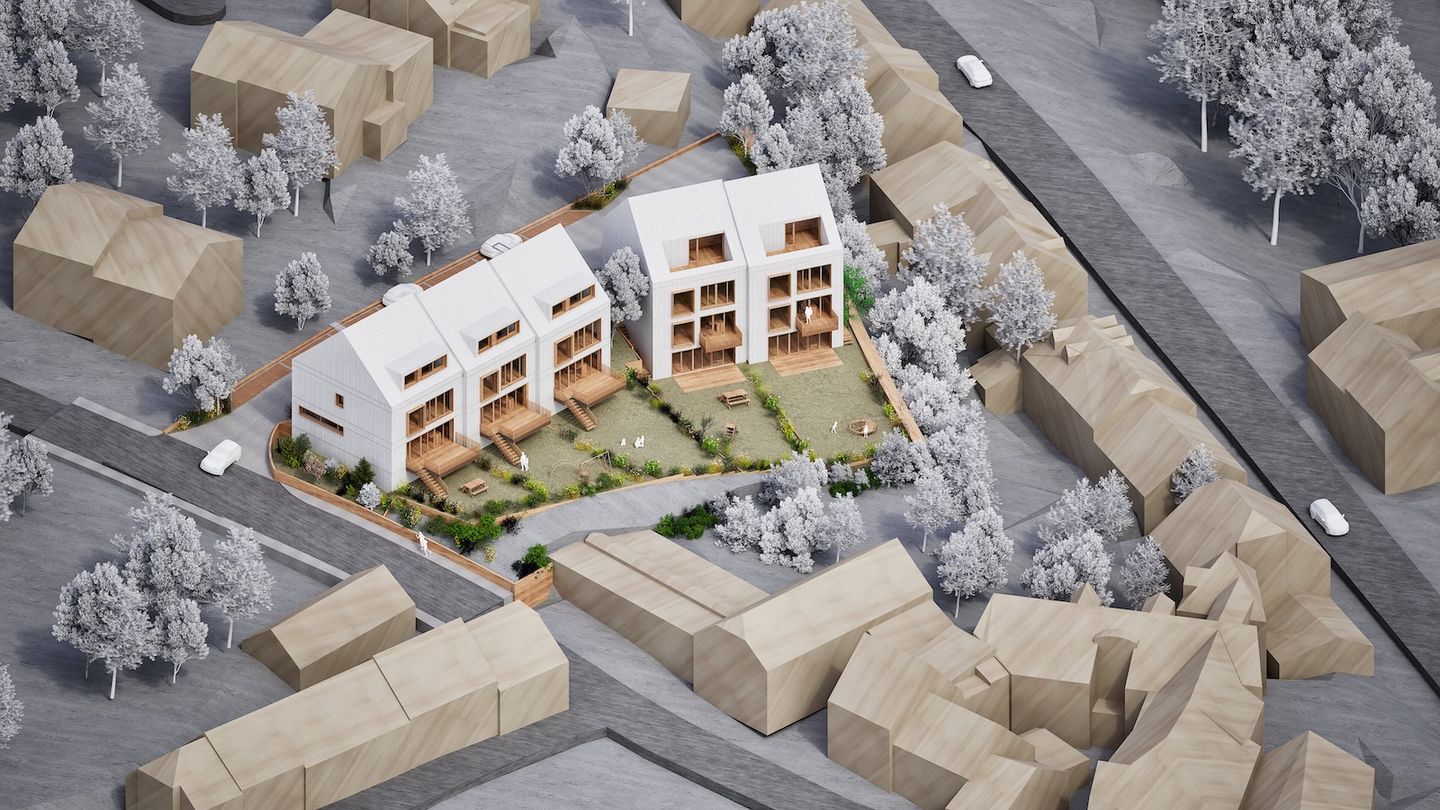
The programme comprises five urban houses: two three-family homes and three two-family homes. The intervention contributes to a measured densification of the existing residential fabric by offering a diversity of dwellings while preserving the scale and character of the neighbourhood.
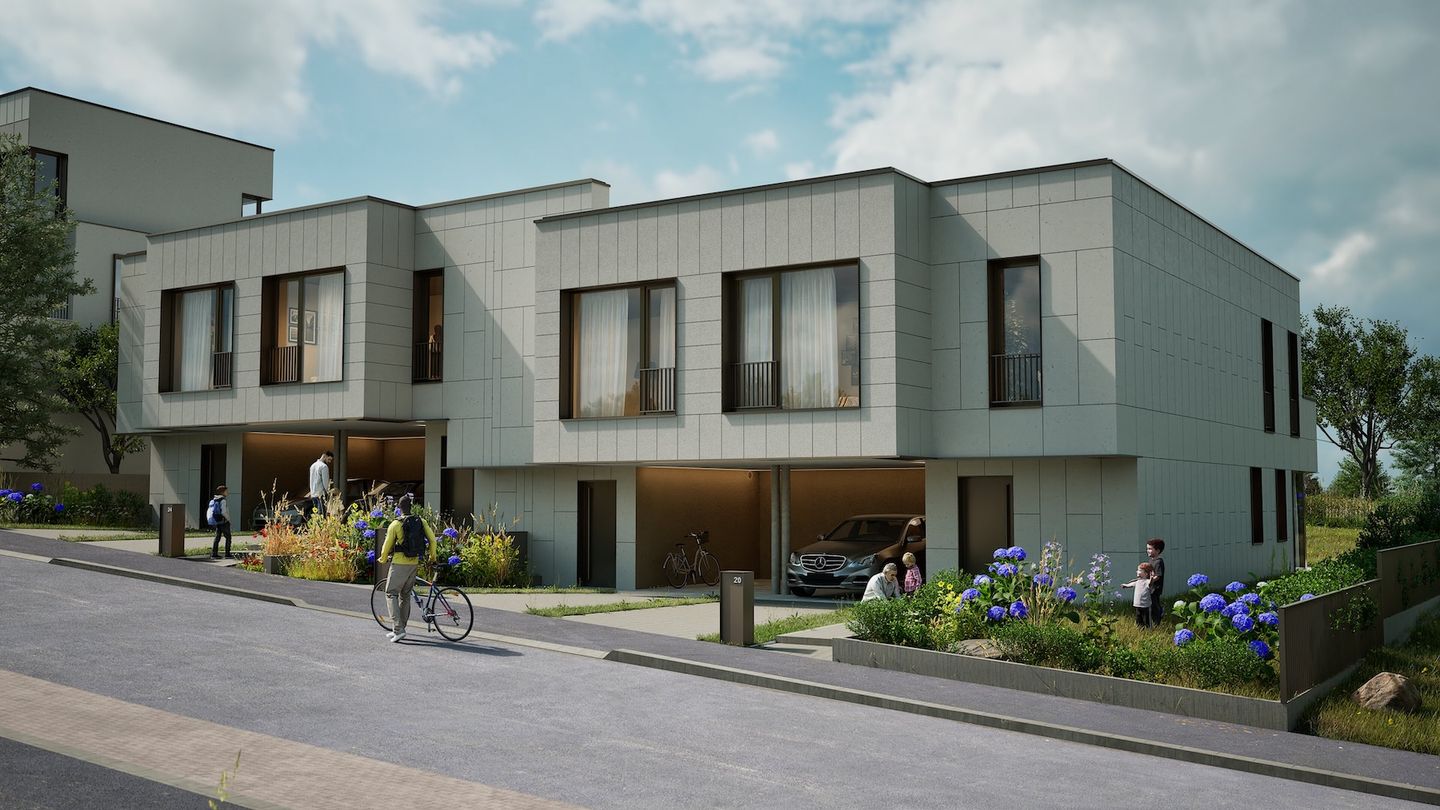
Rising four storeys above ground, with the top floor set back, the new buildings accommodate parking at ground level. The living spaces are oriented towards the natural slope of the site and the gardens, offering open views, great privacy and a privileged relationship with the landscape.
Each home has its own private outdoor space in the form of a terrace or loggia, a true extension of the interior. Dual-aspect and oriented east-west, the apartments enjoy generous natural light through wide glazed bays that reinforce the continuity between inside and outside.
The architecture adopts a restrained, timeless language. The local natural stone facades blend naturally into the built context, while the envelope achieves energy class AAA and significantly reduces the project's environmental footprint.
.webp%3F2026-07-08T07%253A28%253A20.757Z&w=3840&q=85)
.webp%3F2026-07-08T07%253A28%253A29.955Z&w=3840&q=85)
.webp%3F2026-07-08T07%253A28%253A48.190Z&w=3840&q=85)