The special development plan (PAP) 02-05 SQM covers blocks 30, 31 and 32, set at the transition between Square Mile North and the Central Square of Belval. In a privileged location, the project sits within a quality urban environment, bordered on two sides by the Belval-Ouest park and directly connected to the district’s green spaces, footpaths and cycle routes.
Developed as part of AGORA's Vision 2030, the project aims to strengthen the urban continuity of the Square Mile while meeting growing housing needs. It offers a mixed, mainly residential programme of 427 homes, a share of which will be affordable. It brings together a diversity of housing typologies intended to welcome a wide range of residents and to foster social mix. The programme also includes 5,000 m² of student housing, an early-childhood facility and service spaces that contribute to the life and appeal of the district.
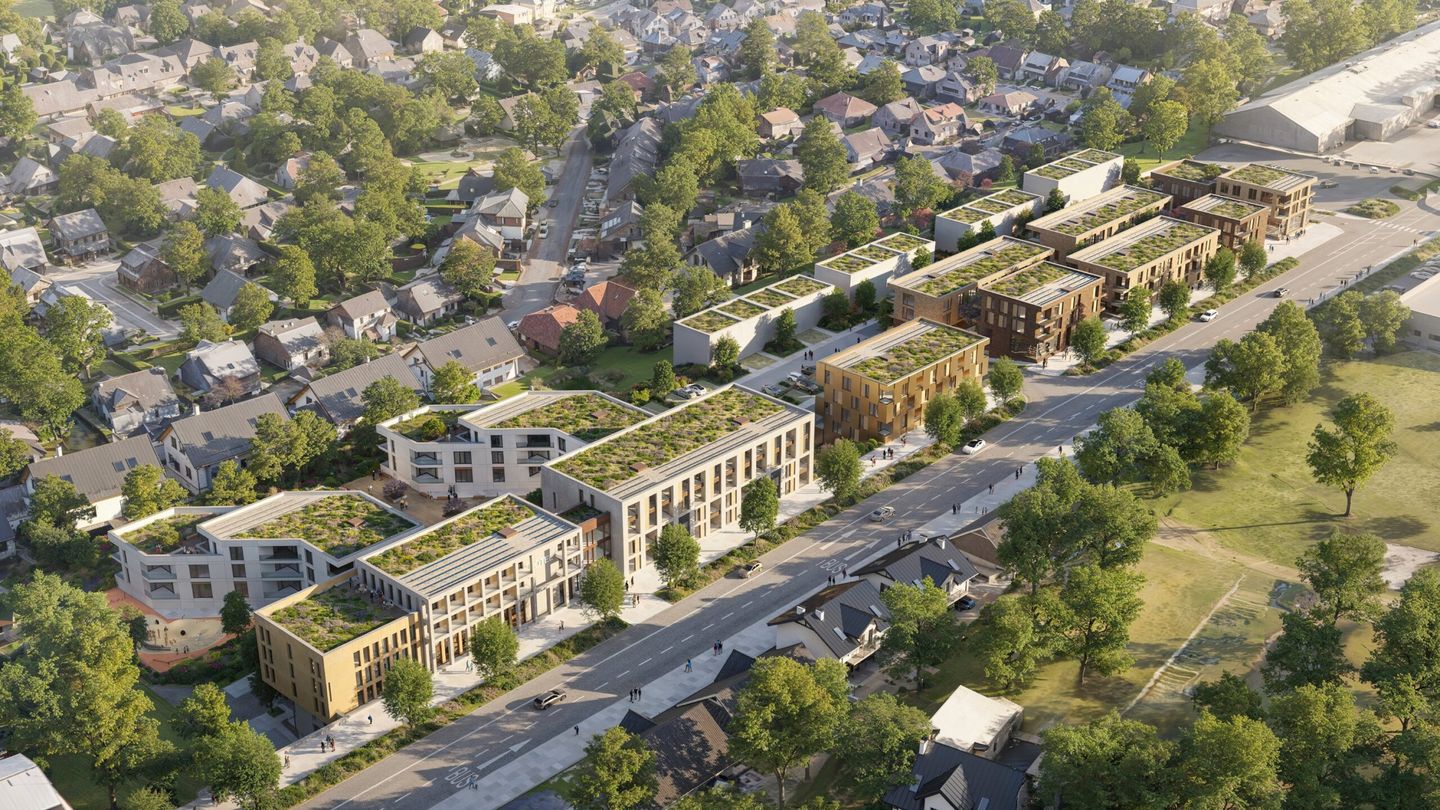
The urban organisation rests on three blocks of six to seven storeys, designed in keeping with the surrounding heights to ensure a harmonious fit within the Belval townscape. Each block will have two basement levels arranged as underground annexes, which may extend to the property boundaries of each block. This configuration optimises the layout of the underground infrastructure and ensures a coherent organisation of the technical and parking spaces across the project.
The siting of the buildings helps structure the built frontages and define landscaped spaces integrated into the district's urban organisation. The blocks are arranged around private and shared outdoor spaces that add to the quality of the living environment. The treatment of the façades and volumes will be developed within the architectural project, in keeping with the urban principles set out by this PAP. The chosen layouts will ensure a harmonious transition towards the park and the inner patios while reinforcing the legibility of the blocks. This composition will guarantee a coherent urban continuity and help affirm the identity of the Square Mile. To preserve the architectural unity of the district and make the most of the roof areas, all the buildings will be designed with flat roofs.
Sustainability is a central focus of the project. The buildings will be designed on bioclimatic principles, incorporating green and productive roofs, solar installations and durable materials with a low environmental impact.
By reconciling urban density, functional mix, quality of space and environmental performance, the project contributes to the development of a resilient, attractive and sustainable district at the heart of Belval.