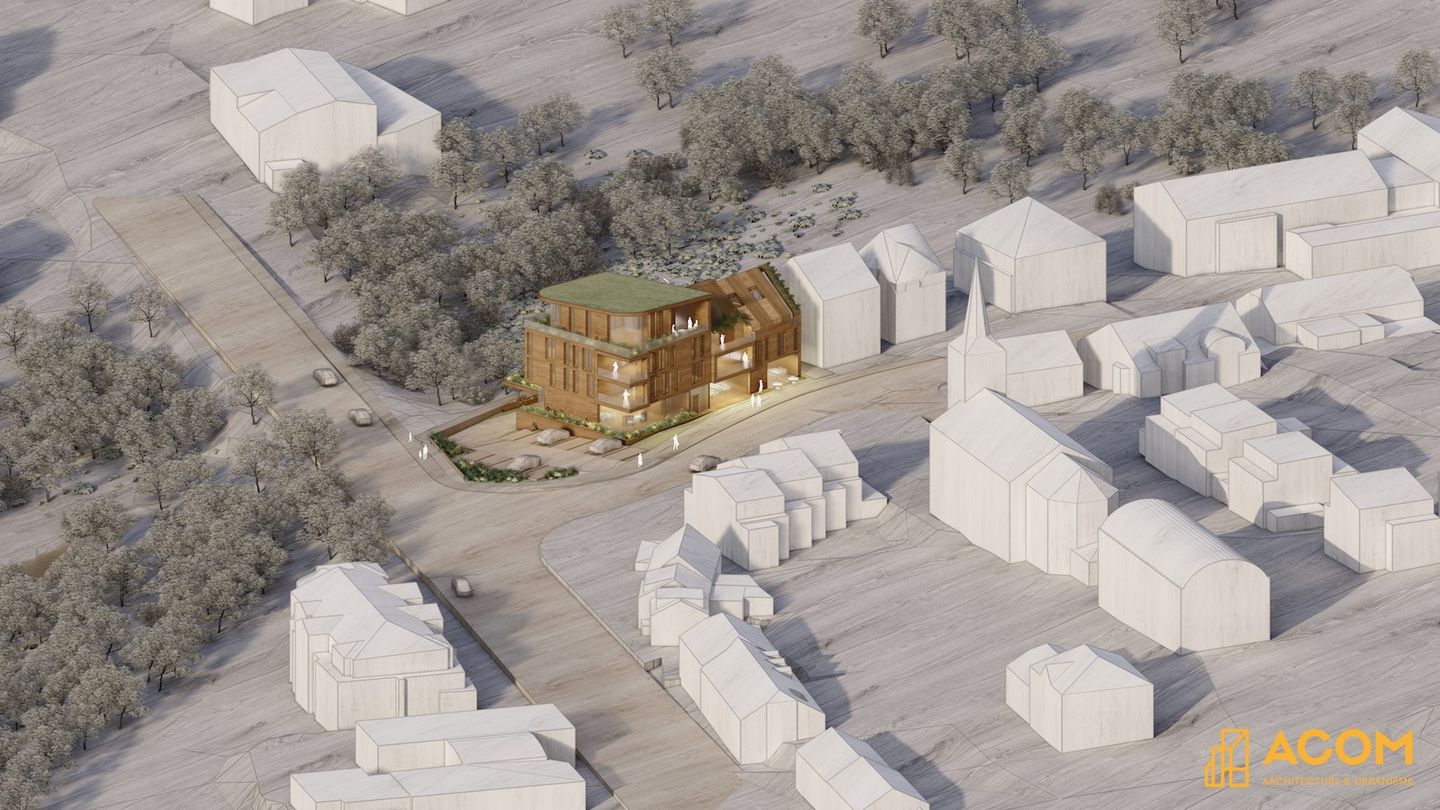
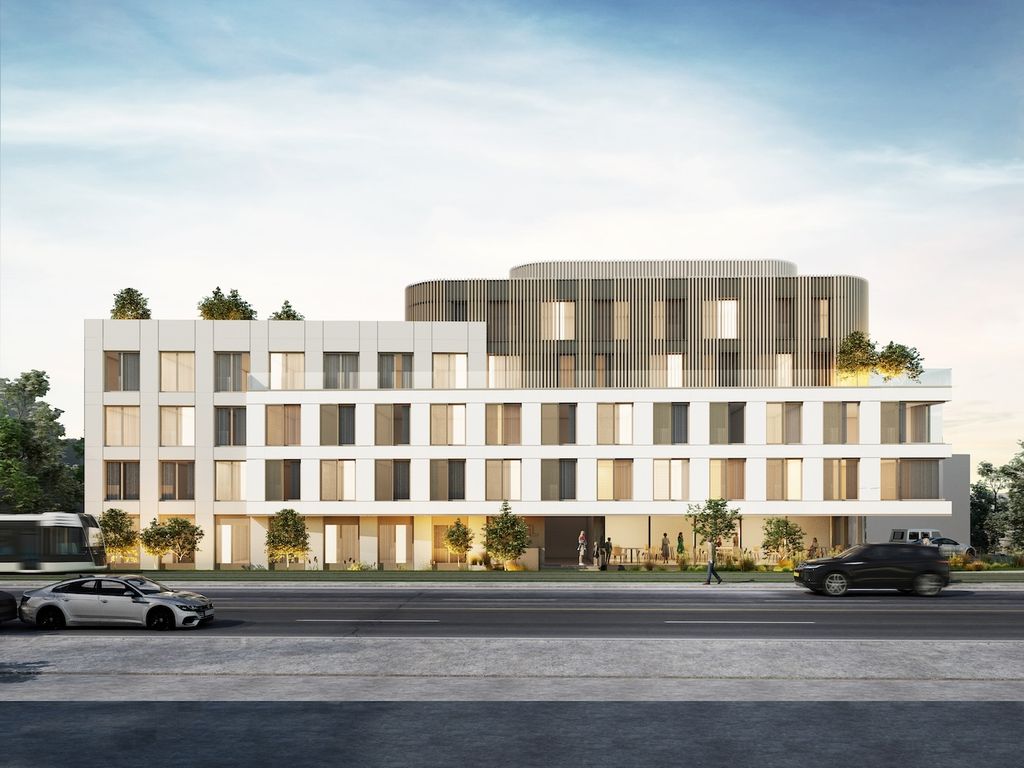
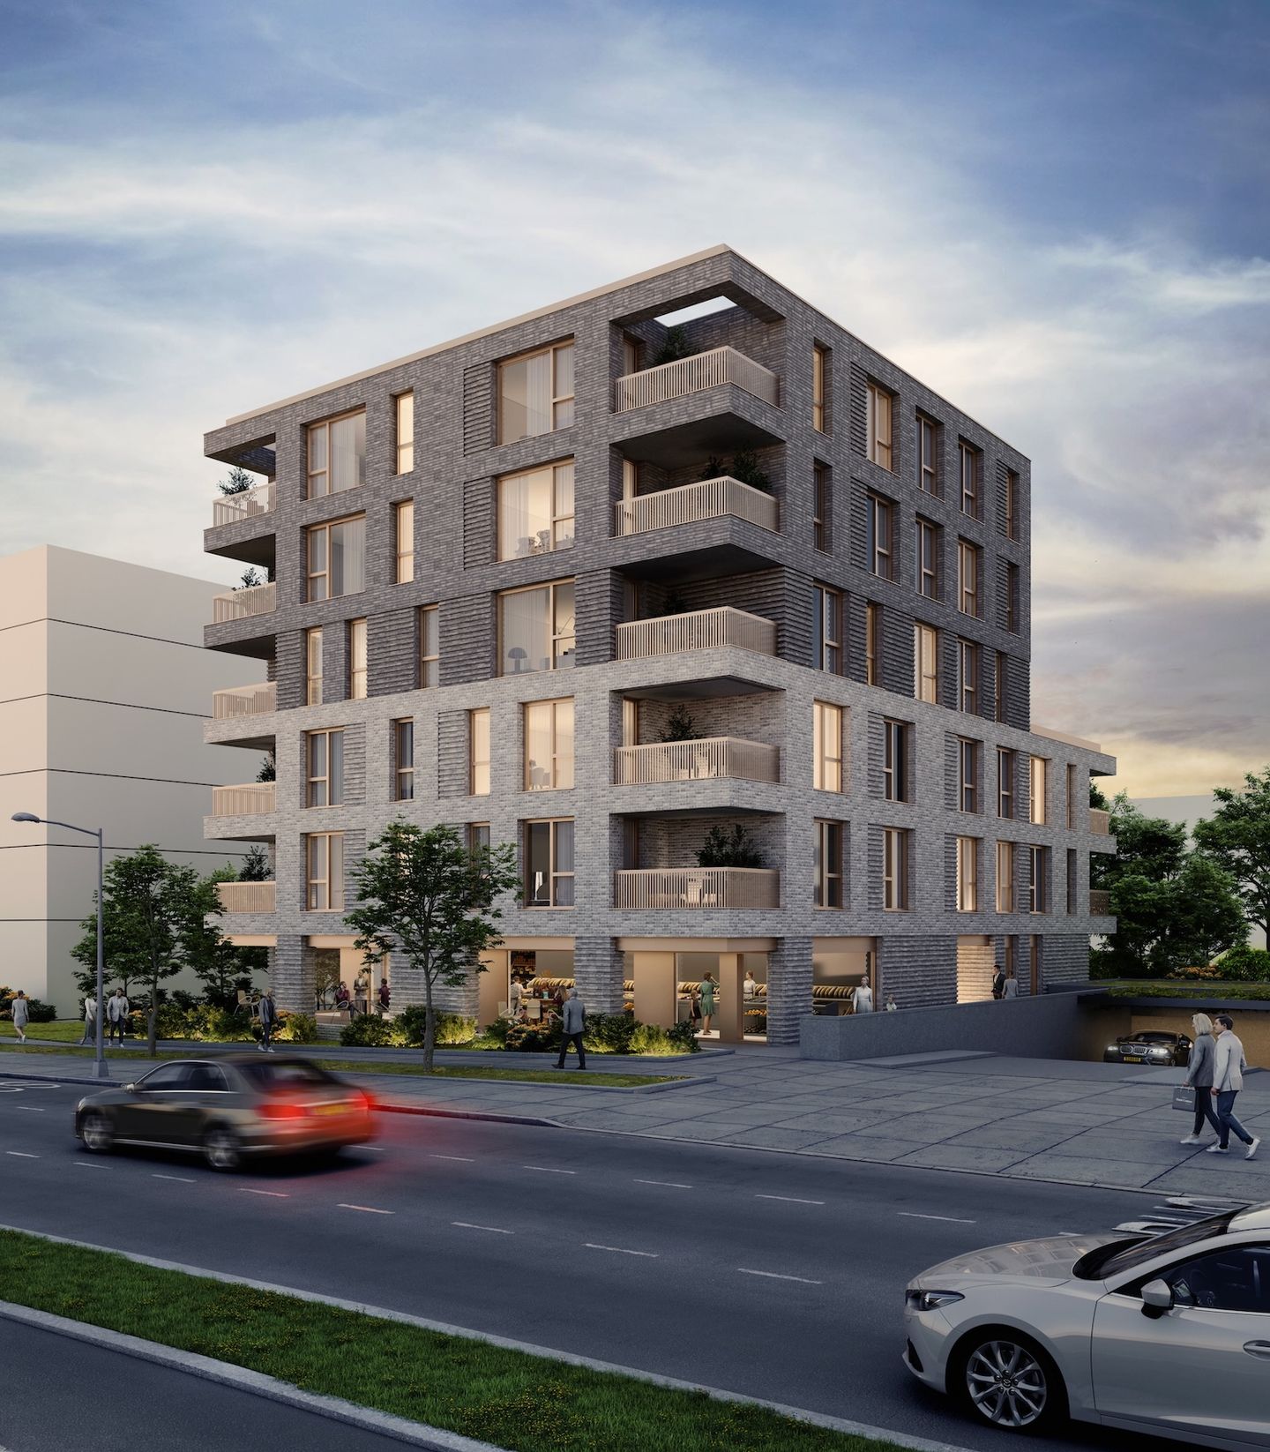
A residential and mixed-use building in Eich, Luxembourg, on the corner of rue d'Eich and rue des Grottes. BRICKS replaces a 1960s house with 23 homes over a commercial base, five storeys above ground and two basement parking levels, bringing a mix of uses to a residential neighbourhood in full transition.
A corner building
As a corner building, BRICKS ties the two streets together and joins their rooflines: a pitched roof along rue d'Eich becomes a roof terrace toward rue des Grottes. The 23 homes, from studios to duplexes, are mostly dual-aspect. Each has a loggia to the south, which limits overheating, and a balcony or terrace onto the gardens at the rear.
Brick and low carbon
Behind an anthracite brick façade from the Greater Region, a purist architecture plays the mineral against the transparent: rhythmic openings on the upper floors, a glazed base for the shops. Triple glazing, high-performance insulation and recycled insulants set the project on a durable, low-carbon path. Delivered in 2021.