Located in Roeser, this conceptual proposal explores the potential of a contemporary single-family villa set discreetly within a leafy residential neighbourhood. More than a fixed design, it is a reflection on dwelling, where clean lines, sculpted volumes and natural light define the architectural identity of the house.
Organised over three levels, the house is structured around a generous void that connects several floors and creates a fluid perception of the volumes. This composition favours interior perspectives, the diffusion of natural light and a spatial experience in which every level keeps a visual relationship with the others.
The living spaces open widely onto the landscaped grounds through large glazed bays that naturally extend the rooms towards the terraces and the garden. The proposed siting preserves the privacy of the occupants while making the most of views over the surrounding greenery.
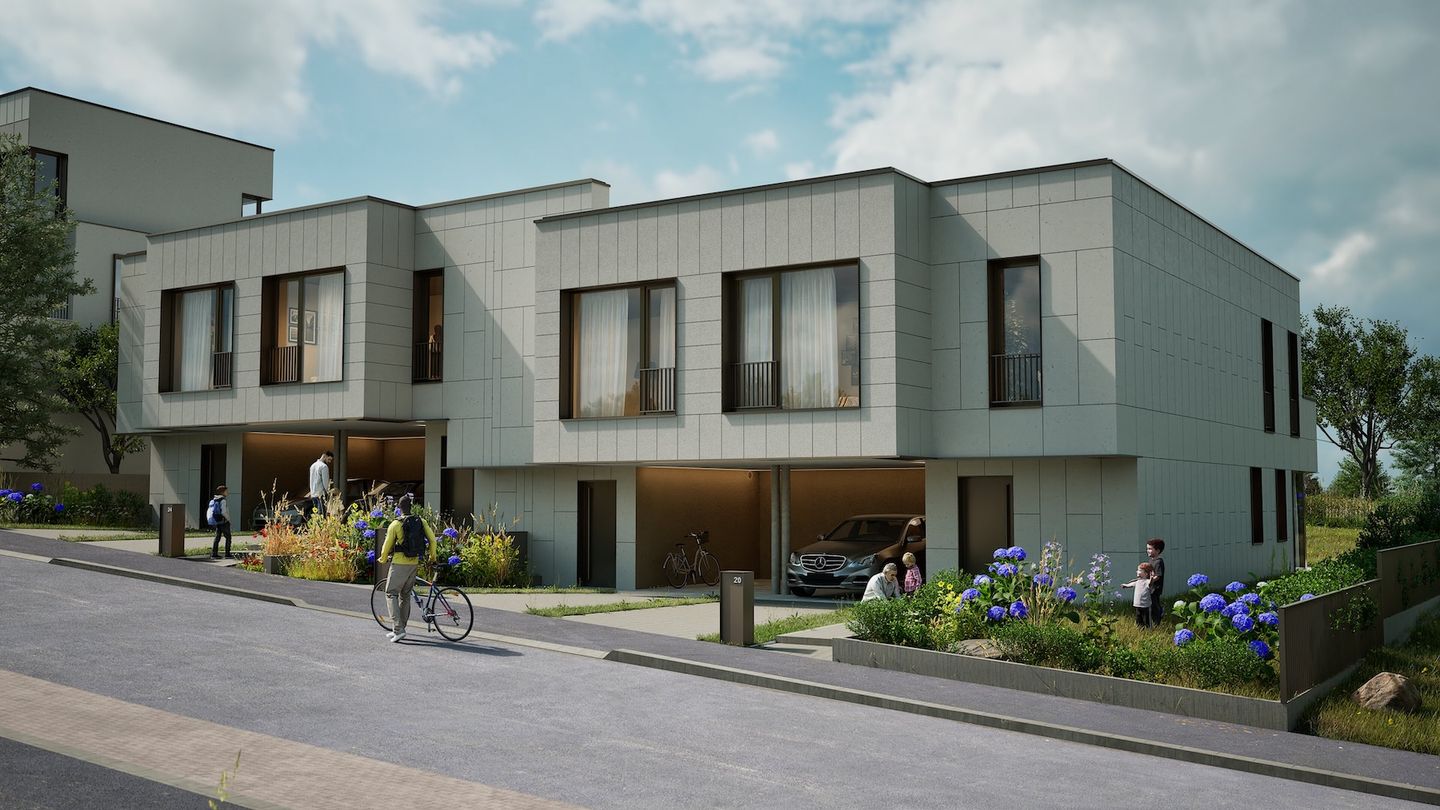
The architectural expression rests on a palette of noble, durable materials. The facades combine natural stone cladding, giving the whole an identity that is both elegant and timeless. Rectangular openings, underlined by generous metal frames, animate the facades and accentuate the composition of the volumes. The proportions, the interplay of solid and void, and the care given to detailing lend the project a measured, coherent architectural language.
Landscape is an essential part of the design. Planting inspired by a natural aesthetic accompanies the accesses and outdoor spaces, combining grasses, shrubs and blocks of stone to create a harmonious transition between the architecture and its surroundings.
This study reflects an approach in which architecture, light, material and landscape are conceived as a coherent whole. It expresses a way of living that favours the quality of spaces, the accuracy of proportions and a lasting relationship with the place.