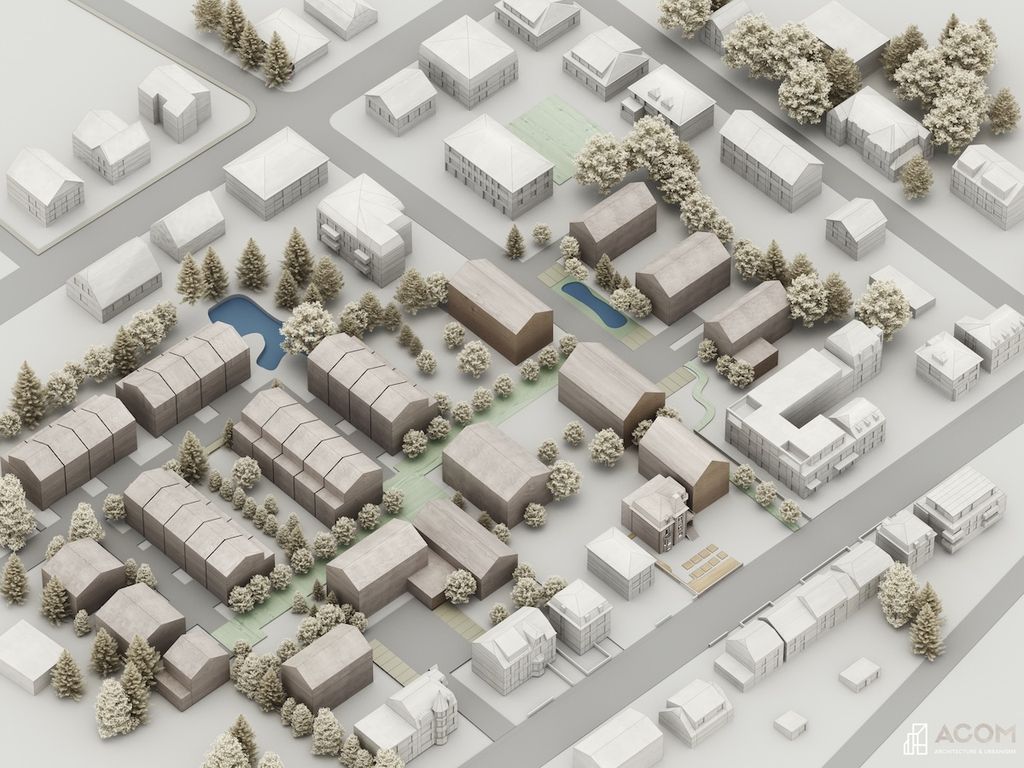
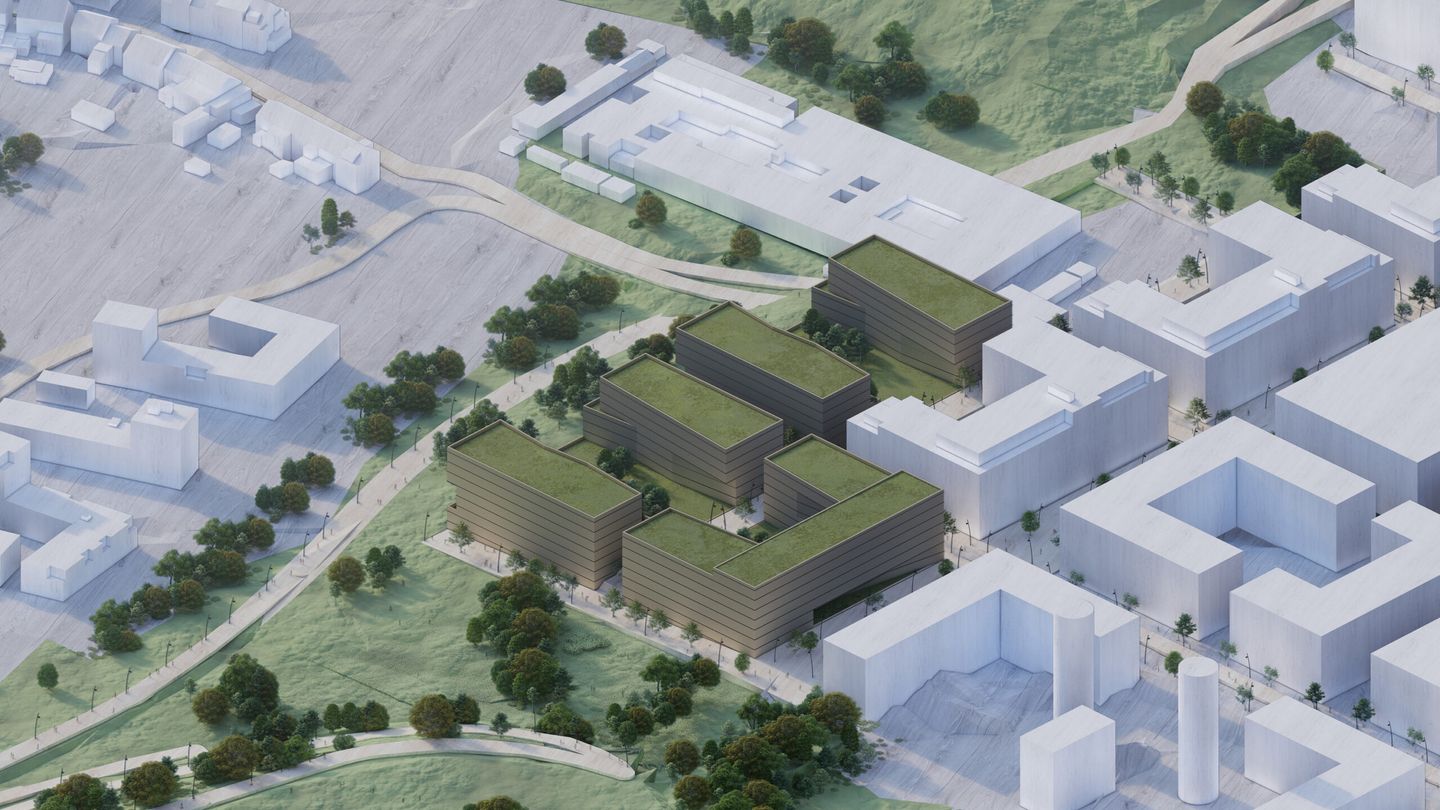
At the entrance to Sandweiler, the project unfolds along Rue de Luxembourg, the commune's main through-route, at the transition between an active urban environment and a residential fabric of individual houses set behind. This large, currently vacant site offers a major opportunity to create a new mixed neighbourhood, integrated into its context and conceived at the scale of the territory.
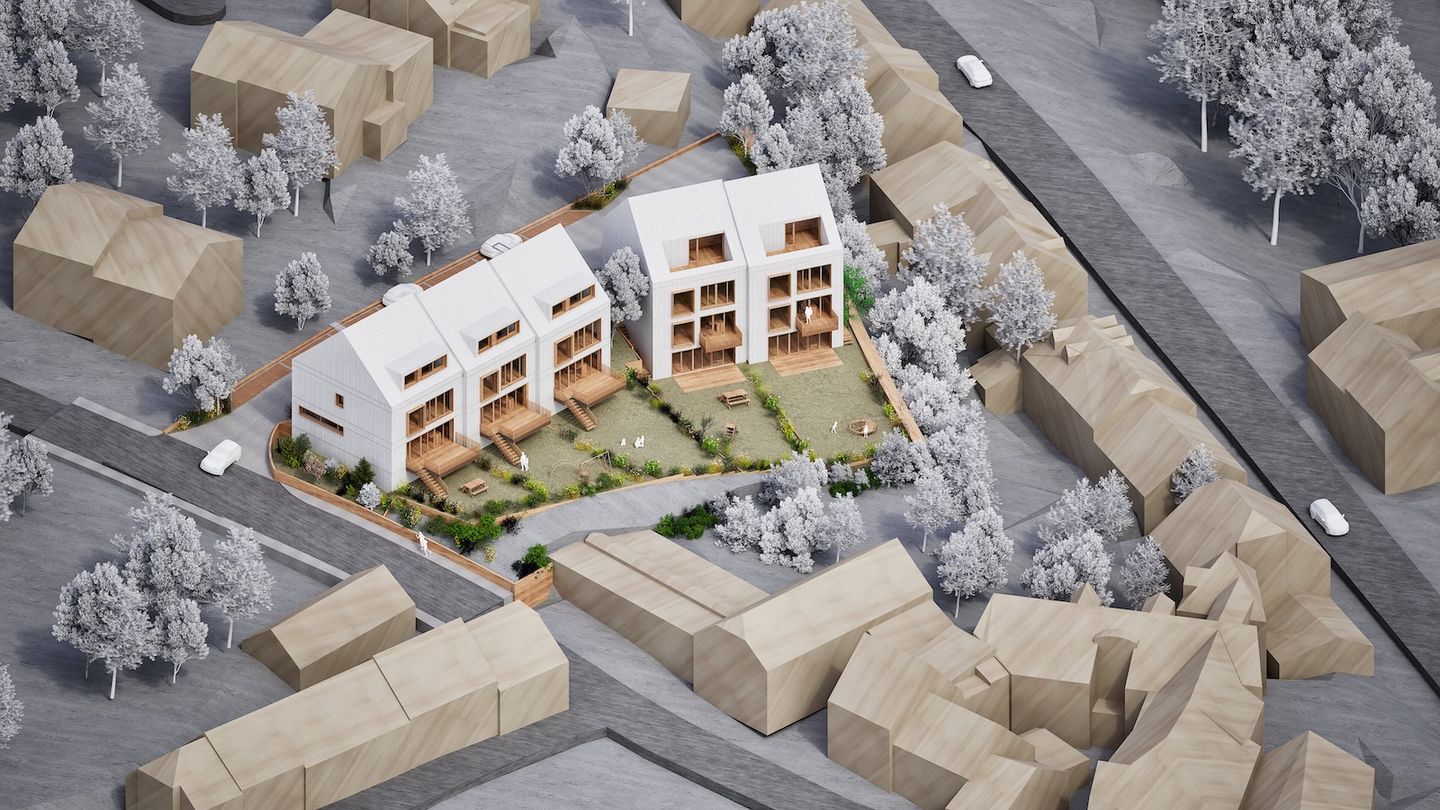
The configuration of the site, a rectangular plot bordered by the main road and a local access lane, together with its natural level difference of around six metres, guided the organisation of the project. The development adopts a linear layout that follows the existing topography and allows it to settle harmoniously into the landscape.
The project involves recasting an existing special development plan (PAP) and developing a new urban and architectural concept around a notably diverse programme. Divided into some twenty plots, the site will hold around 130 homes of varied typologies, mixing apartment buildings and single-family houses, along with roughly 7,500 m² of tertiary space.
The programme also includes several facilities intended to strengthen neighbourhood life and local services: a care home, an 85-room hotel, a retail space of under 2,000 m², and a crèche and childcare facility for 100 children. The functions have been arranged to encourage interaction between housing, services and shared amenities, in the spirit of a lively, self-sufficient neighbourhood.
The project follows an ambitious environmental approach, drawing on geothermal energy, optimised waste management, the collection and infiltration of rainwater and the responsible treatment of wastewater. This aims to create a sustainable, innovative and resilient neighbourhood that reconciles quality of life, energy performance and respect for the environment.