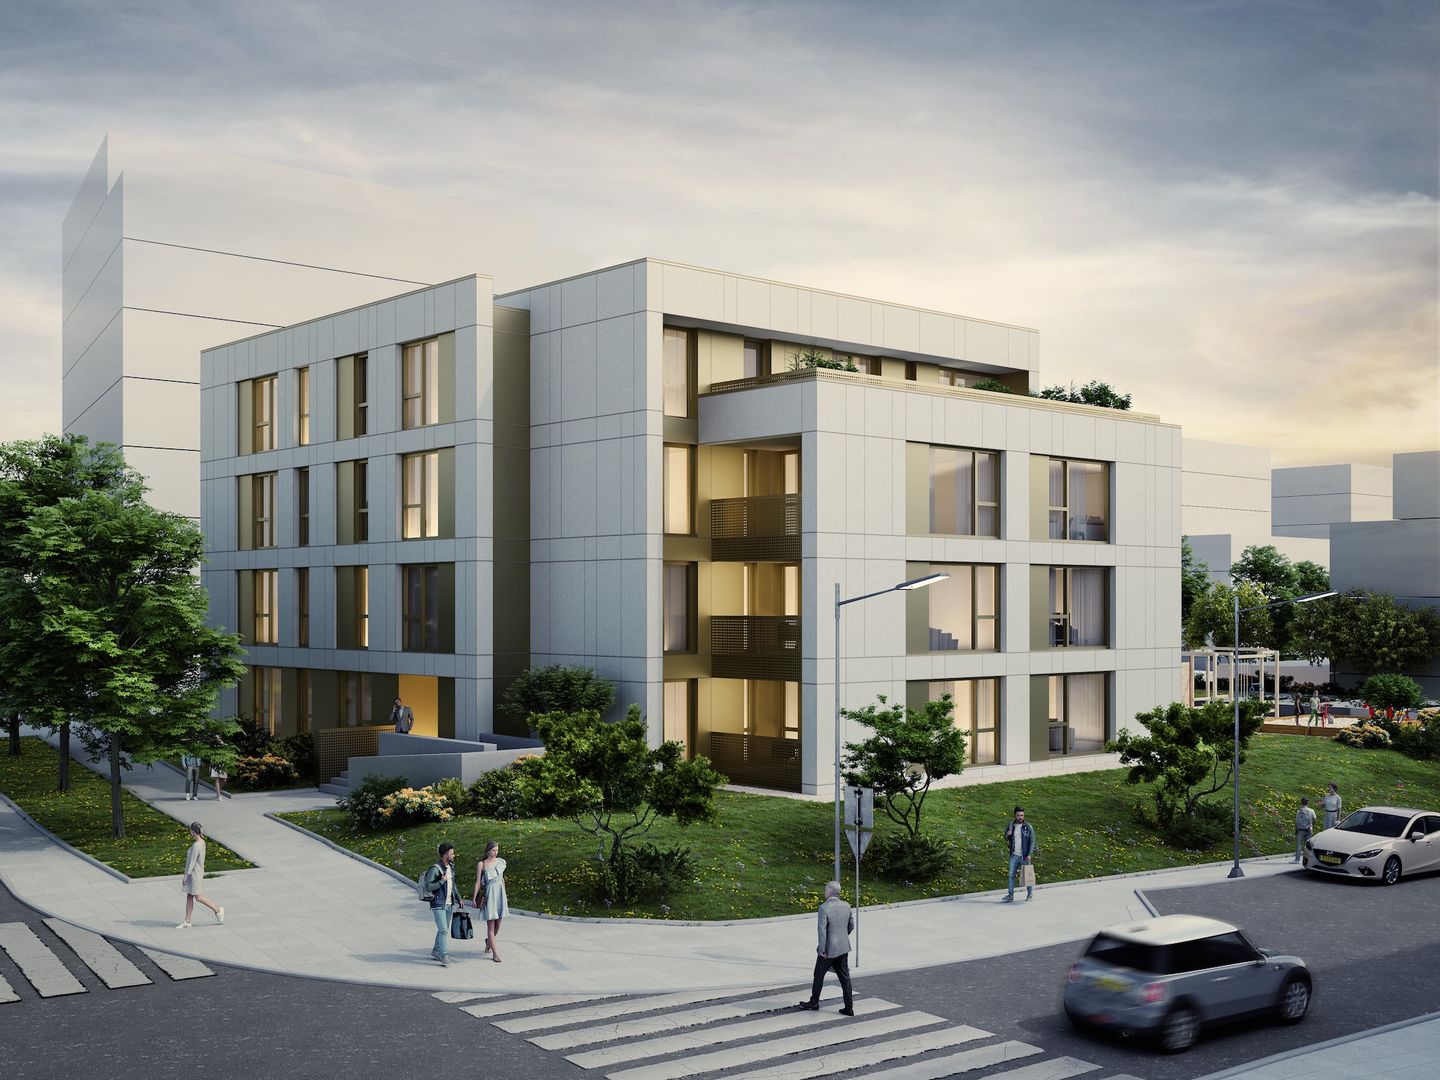
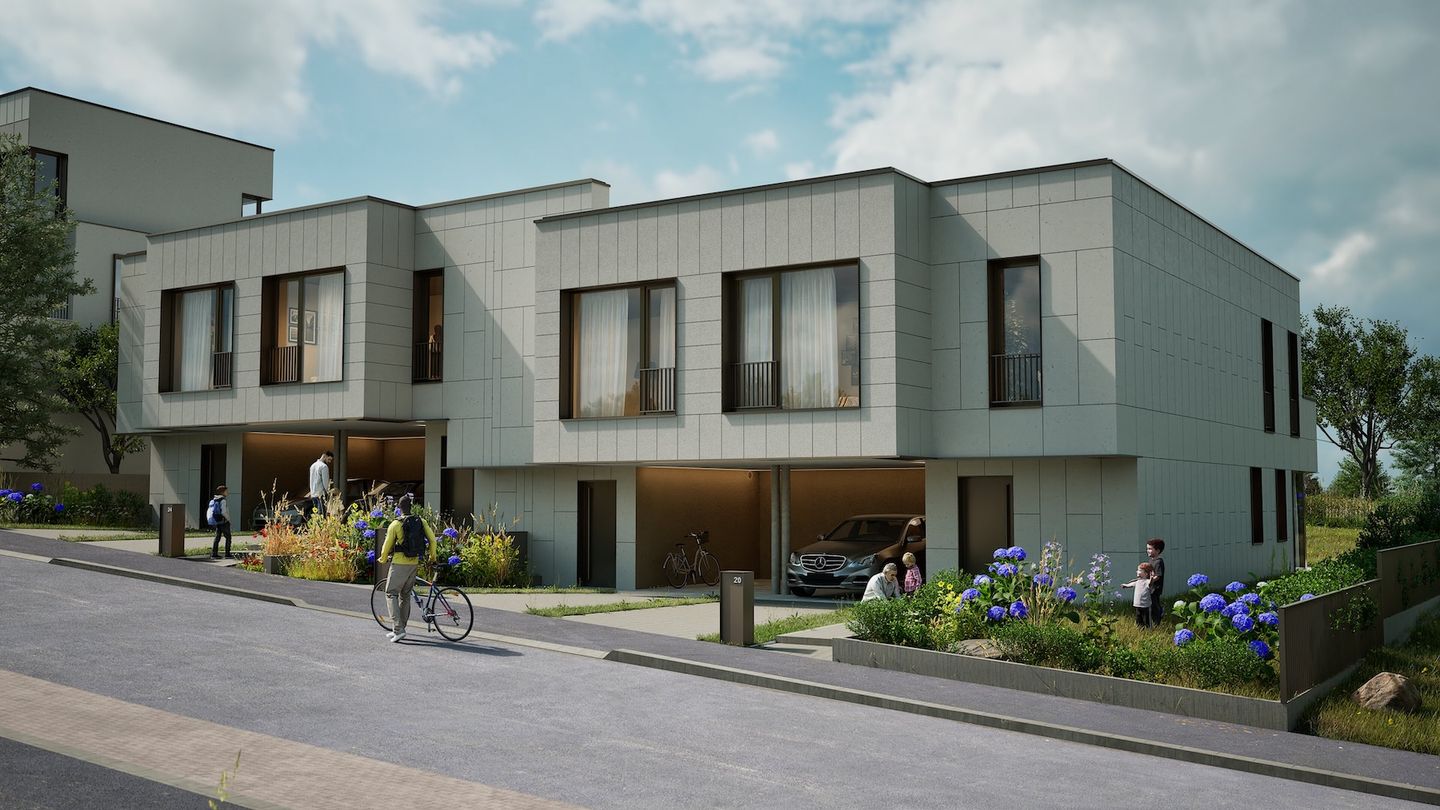
The plan densifies the site by removing the existing building and constructing five adjoining family houses, laid out in a row and built without basements. A new semi-private access road, arranged as a cul-de-sac and joined to the rue Belle-Vue, organises the scheme and serves each house.
The houses line this street and are joined to one another by the built volumes or by their garages, which holds the architecture together as a single composition. Their principal facades face the internal street, so the space is overlooked and used rather than left over.
Opposite them, visitor parking and the private garages are positioned to make the most of the site. A play area completes the layout and adds real value to daily life there.