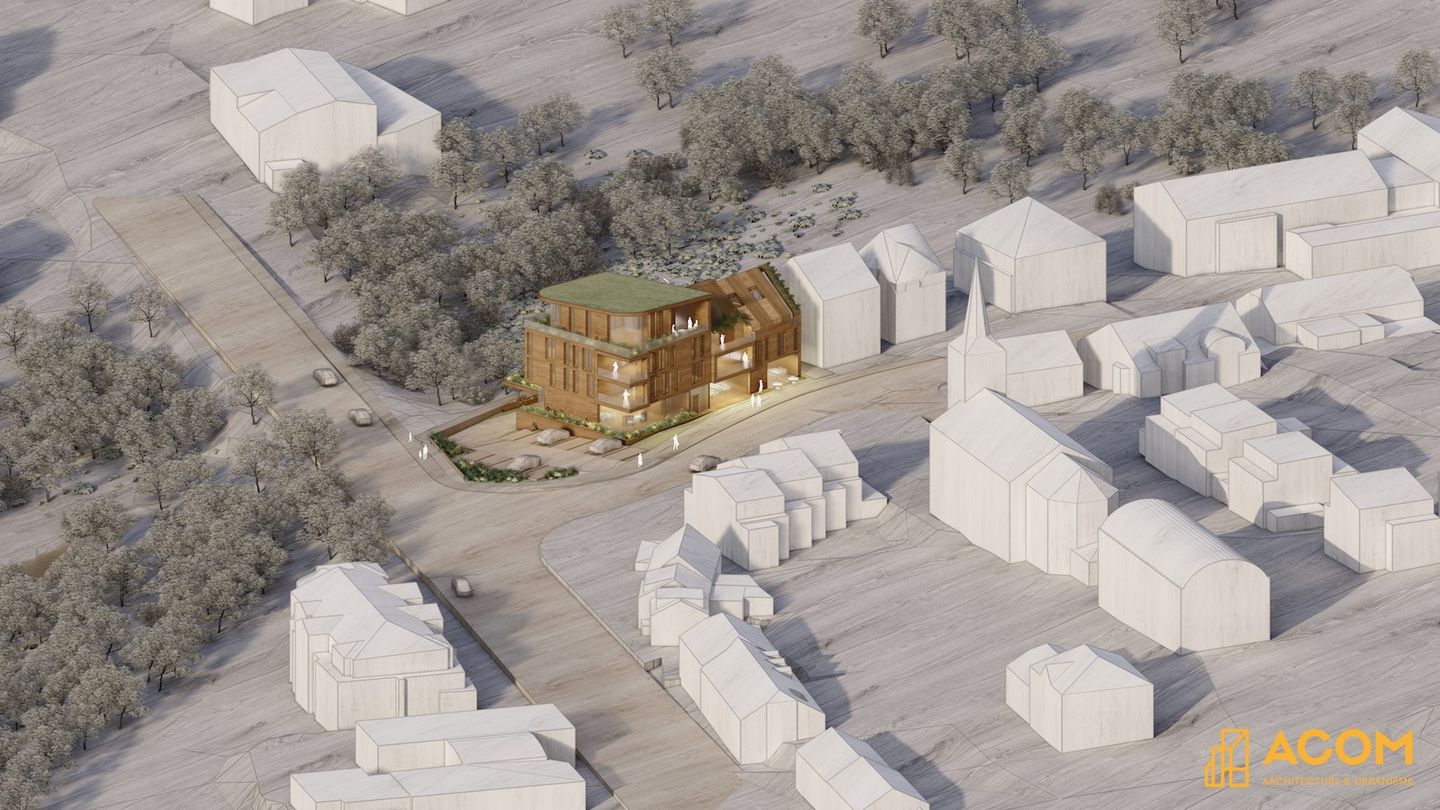
On the corner of Route d'Esch and Rue Maurice Barrès in Luxembourg, the project is part of an urban renewal of a site currently occupied by three underused older buildings. The transformation gives rise to a mixed residential and tertiary ensemble of two new buildings, holding 33 homes and around 750 m² of tertiary space at ground level.
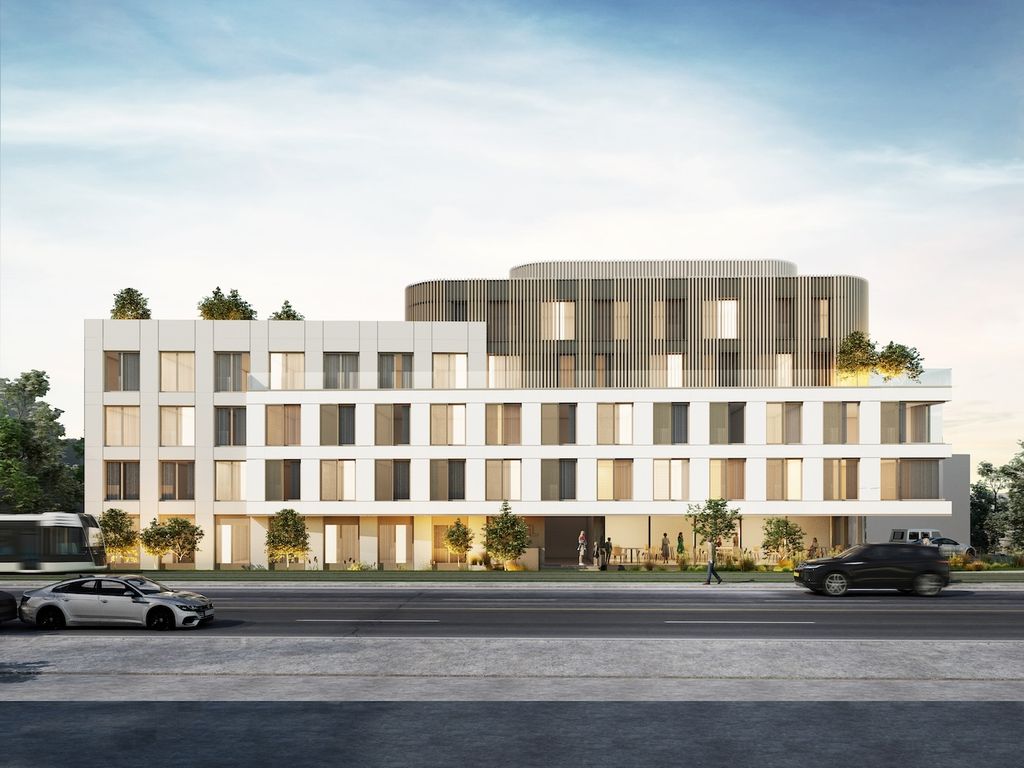
Conceived in continuity with its urban surroundings, the project reinforces the street frontage along Route d'Esch while keeping to a more measured scale along Rue Maurice Barrès. The two main volumes, rising six storeys with a recessed top floor, are linked by a four-storey intermediate volume that breaks down the perceived mass and helps the whole settle into the existing fabric.
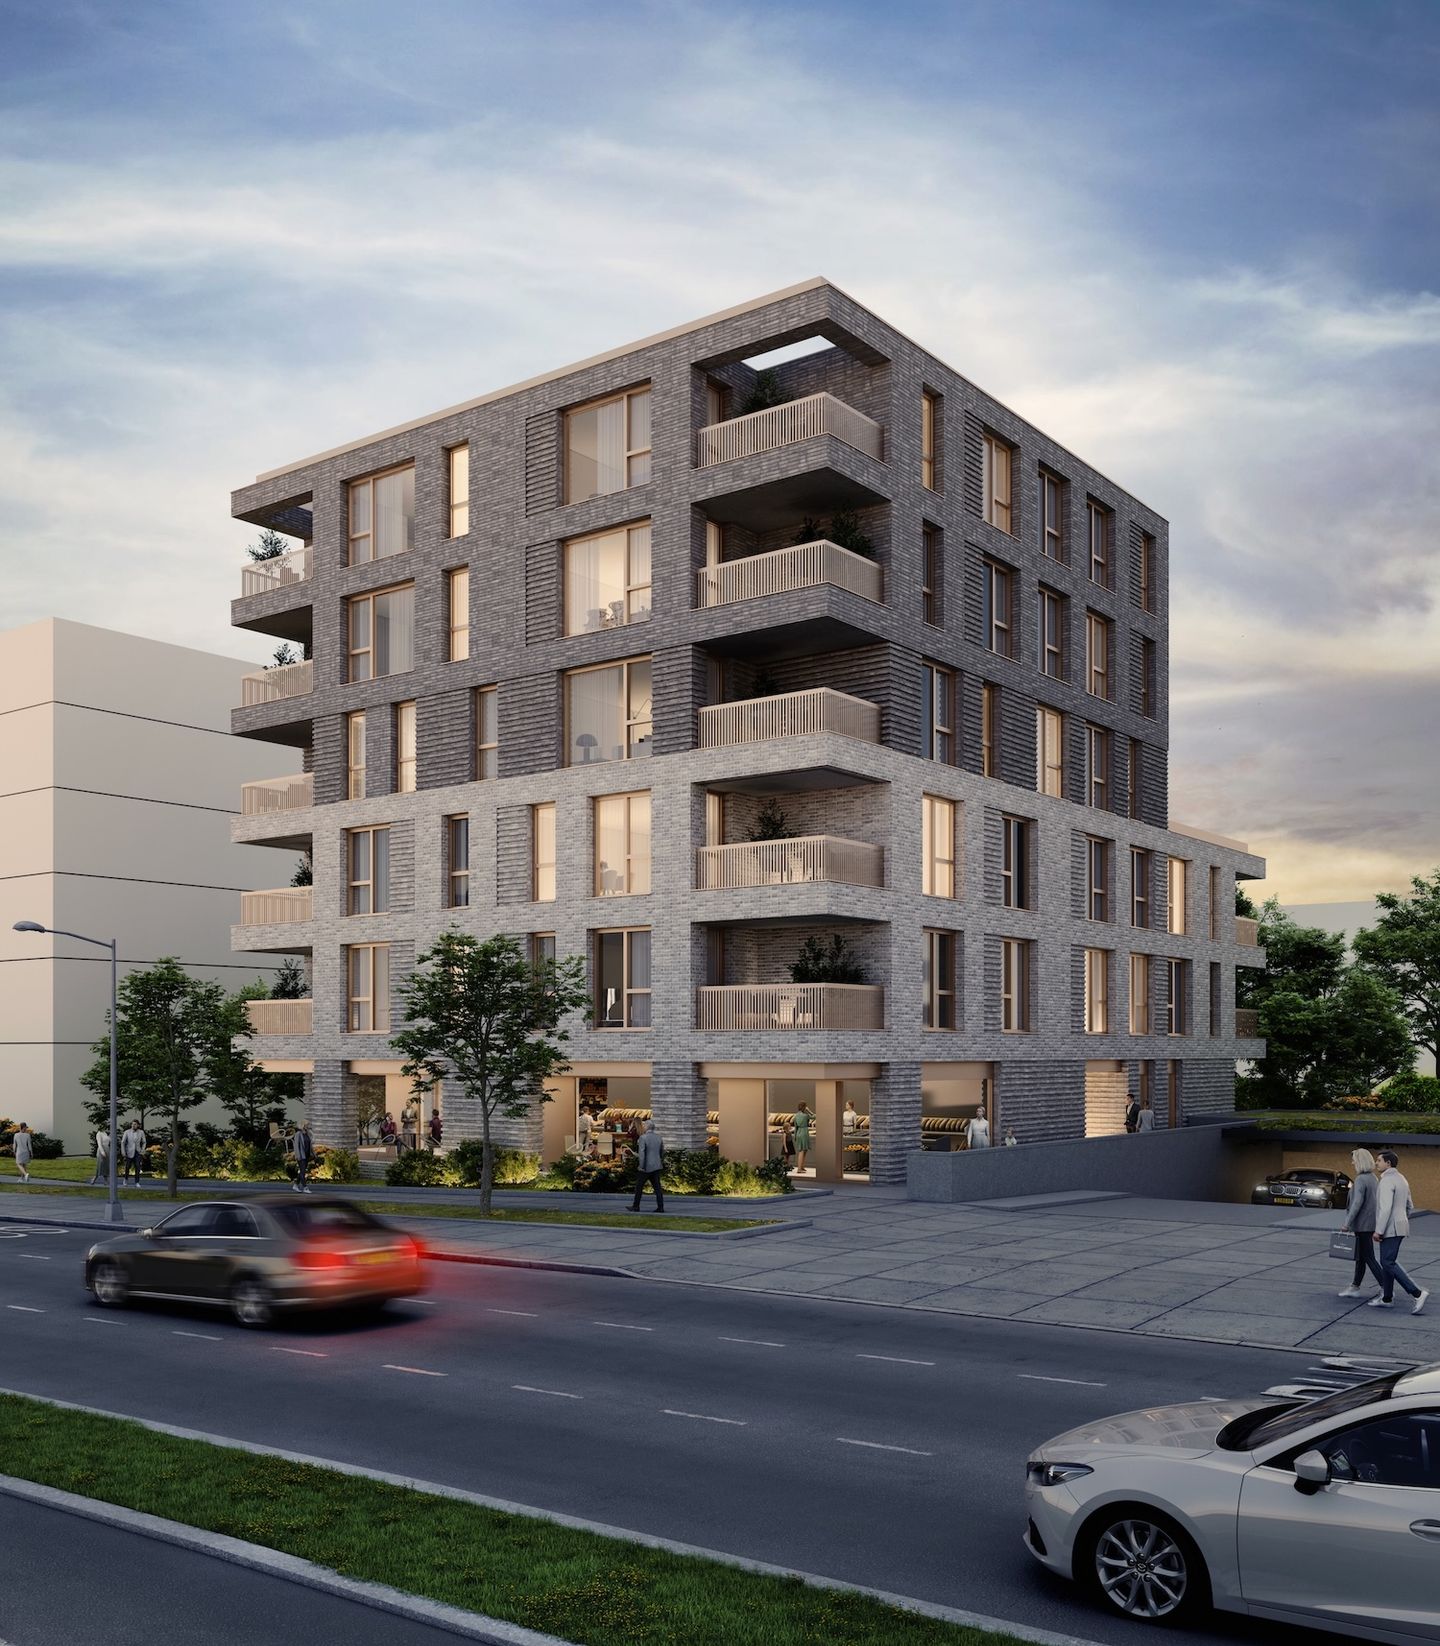
The architecture draws a clear distinction between the tertiary base and the residential floors above. The ground floors, opening generously onto the public realm, hold the tertiary functions and add to the life of the neighbourhood. The upper levels are given over to homes designed to be bright, comfortable and contemporary.
Most of the apartments enjoy a dual aspect, encouraging natural sunlight and effective cross-ventilation. Each home has a private outdoor space, a loggia or terrace, that extends the living areas outdoors. Large glazed openings strengthen this indoor-outdoor relationship while bringing in generous natural light.
Although conceived as two terraced buildings, the volumes develop distinct architectural expressions in response to their respective settings. The corner building asserts a more contemporary, dynamic identity, marked by a play of volumes, materials and colours that gives it a strong urban presence. The second building, by contrast, adopts a more traditional massing with a pitched roof, in dialogue with the built typology of Rue Maurice Barrès.
This approach combines identity with architectural coherence: each volume affirms its own character, while a shared palette of materials and tones holds the ensemble together.